Price
Beds
Baths
Save Search
Save
Ask
Tour
Hide
Share
$649,726
New Listing

42 Caldwell Road
Nashua, NH 03060

For Sale|Single Family Residence|Active
4
Beds
2
Total Baths
2
Full Baths
2,609
SqFt
$249
/SqFt
1960
Built
County:
Hillsborough
Listing courtesy of Trevor Gearin of Lamacchia Realty, Inc. (978) 590-6793
Call Now: 603-557-8599
Is this the listing for you? We can help make it yours.
603-557-8599
Upcoming Open Houses
Sat, Nov 14, 11:00 AM - 1:00 PM
Sun, Nov 15, 11:00 AM - 1:00 PM
42 Caldwell Road42 Caldwell Road42 Caldwell Road42 Caldwell Road
Save
Ask
Tour
Hide
Share

Mortgage Calculator

Monthly Payment (Est.)

Enter an interest rate to see your estimated monthly payment.
Calculator powered by Showcase IDX, a Constellation1 Company. Copyright ©2026 Information is deemed reliable but not guaranteed.

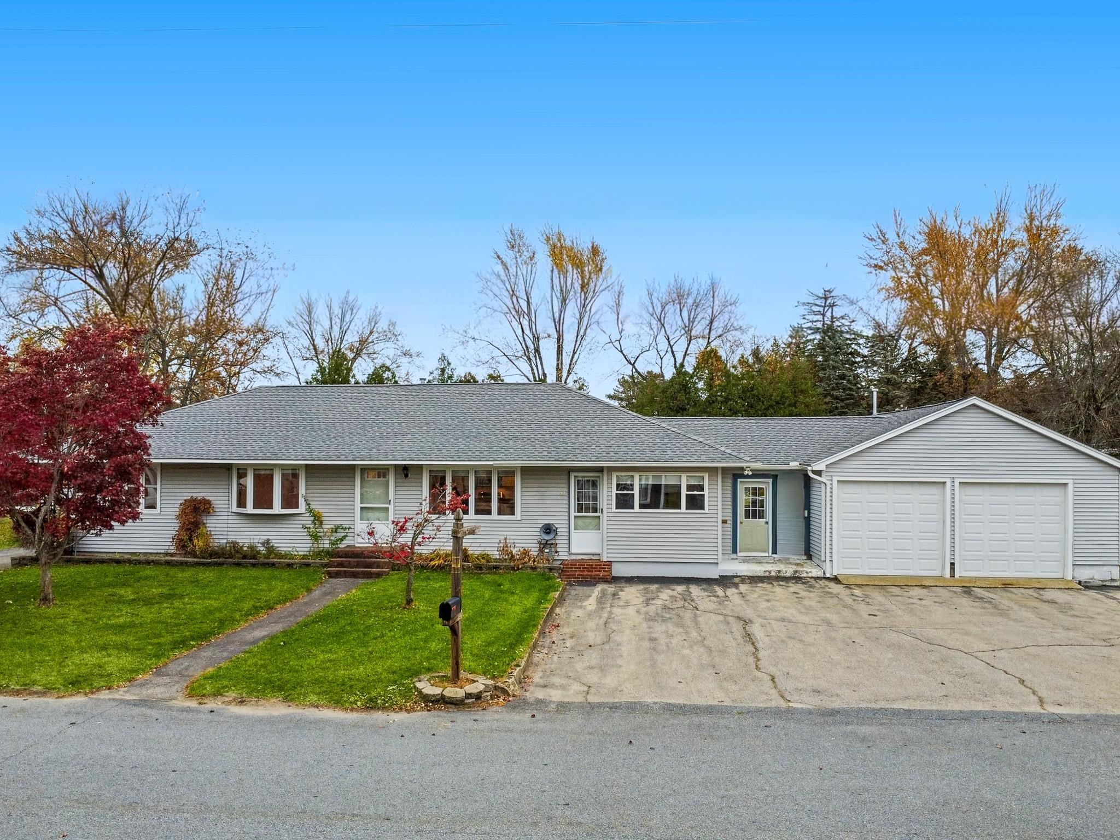
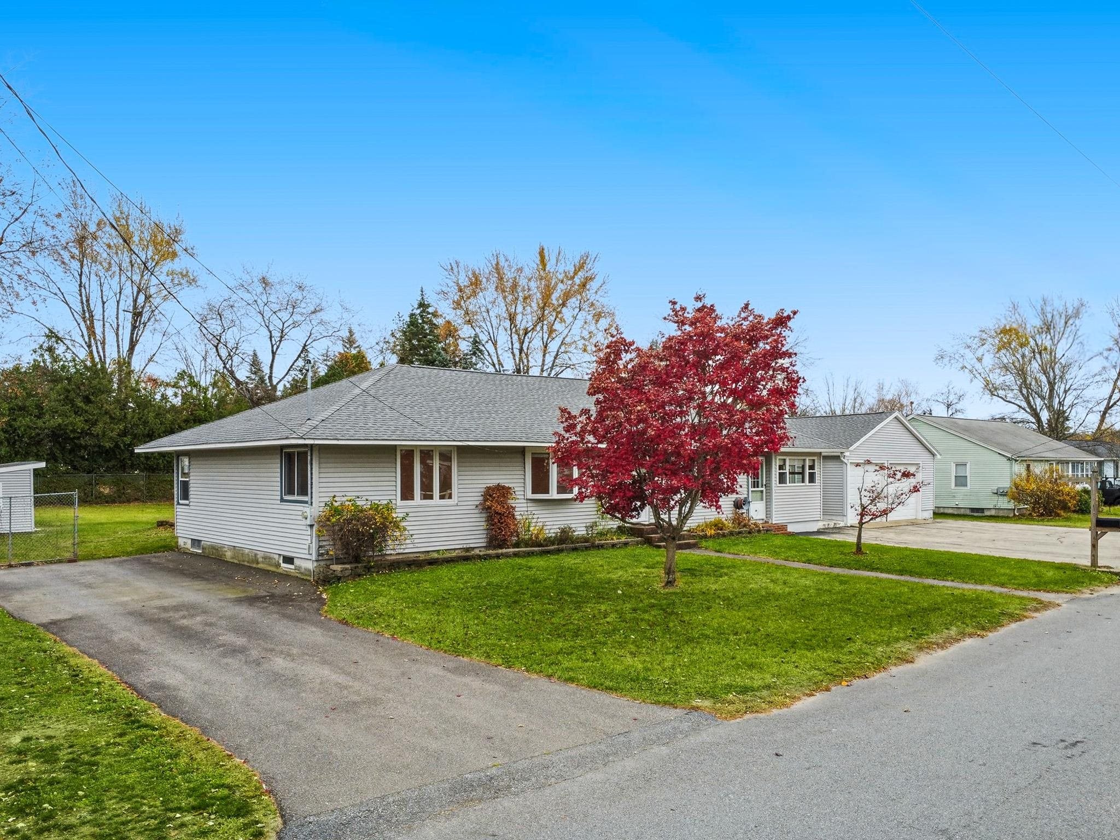
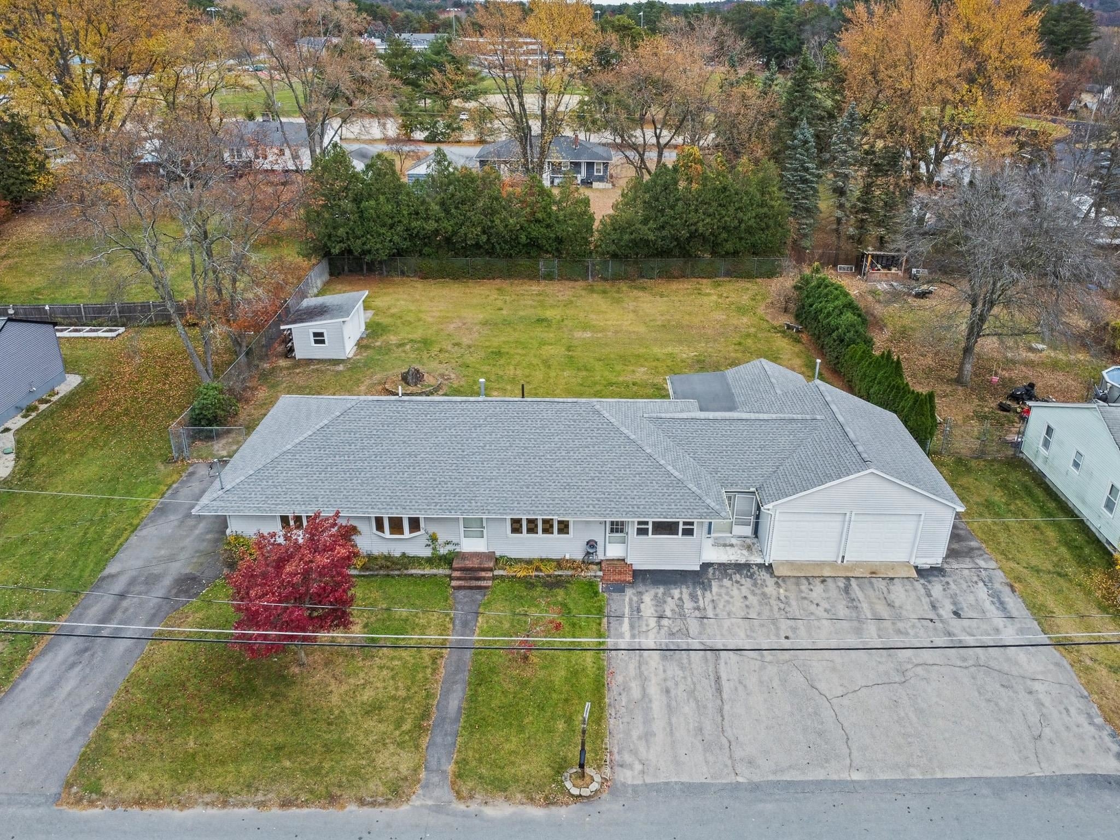
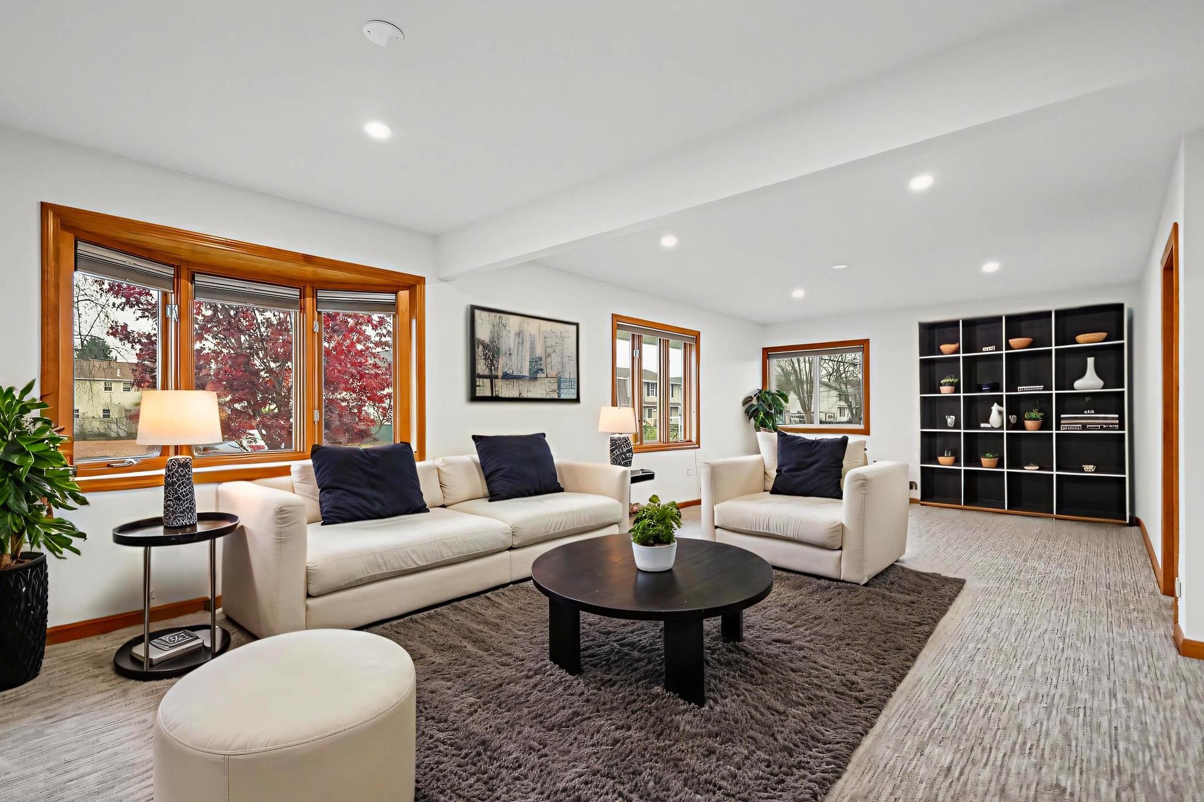
Welcome home to this expanded, beautifully maintained oversized Hip Roof ranch, offering a rare and highly versatile 4 bedroom, 2 full bath, 2 stall garage (and additional parking for RV/Boat/Snowmobile Trailer, etc. 2nd driveway), layout that is absolutely perfect for an in-law or au-pair setup. Nestled in one of Nashua’s most convenient neighborhoods, this single-level property boasts a gorgeous rear sunroom with sliding glass doors that overlook a large, fenced backyard with lawn irrigation, ideal for outdoor entertaining and play. The home's footprint continues down into a massive basement featuring 448 sq. ft. of finished bonus space, perfect for a home office, gym, or media room, plus an additional 896 sq. ft. of unfinished space reserved for all your storage or future expansion needs. Complete with a commuter-friendly location right off Main Dunstable Road with lightning-fast access to Route 3, and situated just a short 0.2-mile stroll from the Fairgrounds schools, 42 Caldwell Road offers the ultimate blend of multi-generational functionality, space, and a premium Nashua location. Come and enjoy all the recent updates, roof, heat, central air, and more! Do not let this one get away. One floor living at it's finest.

Save
Ask
Tour
Hide
Share
Listing Snapshot
Price 
$649,726
Days On Site 
0 Days
Bedrooms 
4
Inside Area (SqFt) 
2,609 sqft
Total Baths 
2
Full Baths 
2
Partial Baths 
N/A
Lot Size 
0.41 Acres
Year Built 
1960
MLS Number 
5117395
Status 
Active
Property Tax 
$8,560
HOA/Condo/Coop Fees 
N/A
Sq Ft Source 
N/A
Friends & Family
Recent Activity
4 hours agoListing updated with changes from the MLS
7 hours agoListing first seen on site
General Features
Acres 
0.41
Garage 
Yes
Garage Spaces 
2
Number Of Stories 
1
Parking 
PavedDrivewayGarageRV Access/ParkingAttached
Parking Spaces 
2
Property Sub Type 
Single Family Residence
Sewer 
Public Sewer
SqFt Above 
2163
SqFt Below 
446
SqFt Total 
4174
Style 
Ranch
Utilities 
Cable Available
Water Source 
Public
Zoning 
R9
Interior Features
Appliances 
DishwasherRefrigeratorMicrowaveTrash CompactorGas Range
Basement 
ConcreteFinishedPartially Finished
Cooling 
Central Air
Electric 
Circuit Breakers
Flooring 
CarpetCeramic Tile
Heating 
Forced AirNatural Gas
Interior 
Central Vacuum
Save
Ask
Tour
Hide
Share
Exterior Features
Construction Details 
Vinyl Siding
Lot Features 
LevelLandscaped
Other Structures 
Shed(s)
Patio And Porch 
Porch
Roof 
Shingle
Community Features
School District 
Nashua School District
Schools
School District
Nashua School District
Elementary School
Fairgrounds Elementary School
Middle School
Fairgrounds Middle School
High School
Nashua High School South
Listing courtesy of Trevor Gearin of Lamacchia Realty, Inc. (978) 590-6793


Copyright 2026, PrimeMLS, Inc. All rights reserved. This information is deemed reliable, but not guaranteed. The data relating to real estate displayed on this display comes in part from the IDX Program of PrimeMLS. The information being provided is for consumers’ personal, noncommercial use and may not be used for any purpose other than to identify prospective properties consumers may be interested in purchasing.
Last checked: 2026-11-10 10:13 PM UTC
Neighborhood & Commute
Source: Walkscore
Disclosure: Community information and market data powered by Constellation Data Labs. Information is deemed reliable but not guaranteed.
Save
Ask
Tour
Hide
Share