
18 Lavoie LaneNashua, NH 03063
Mortgage Calculator
Monthly Payment (Est.)
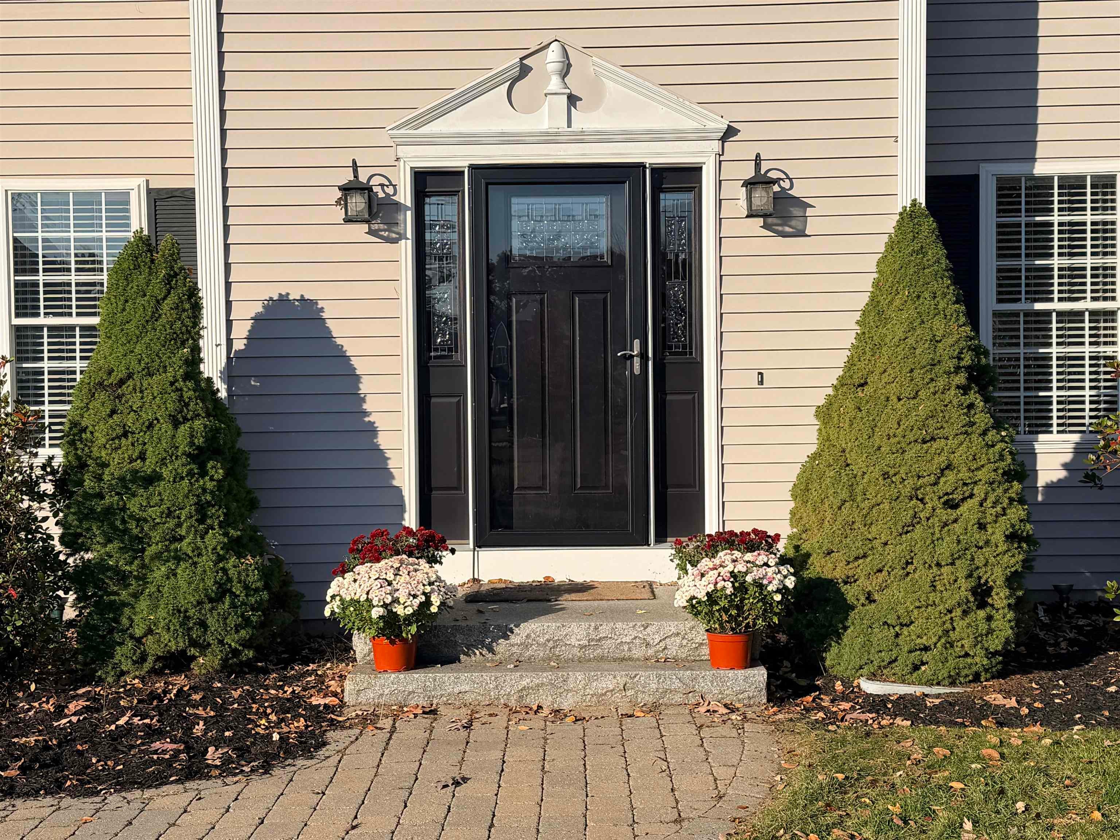
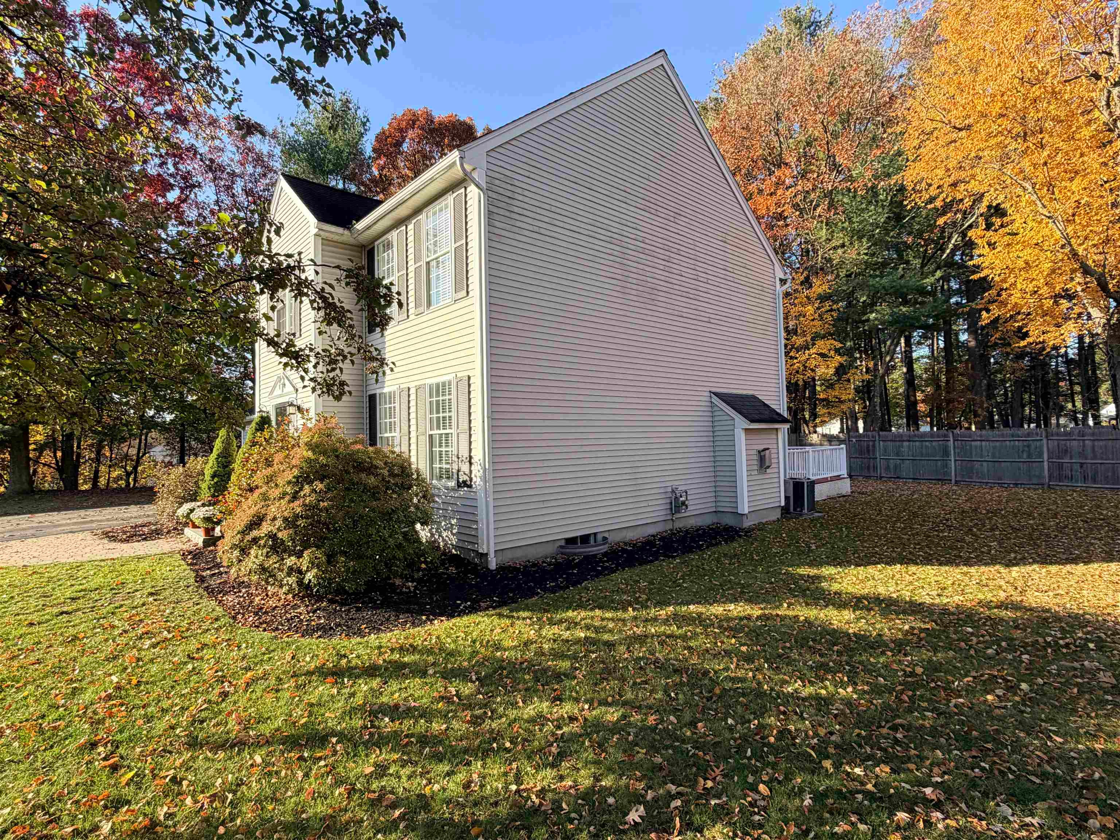
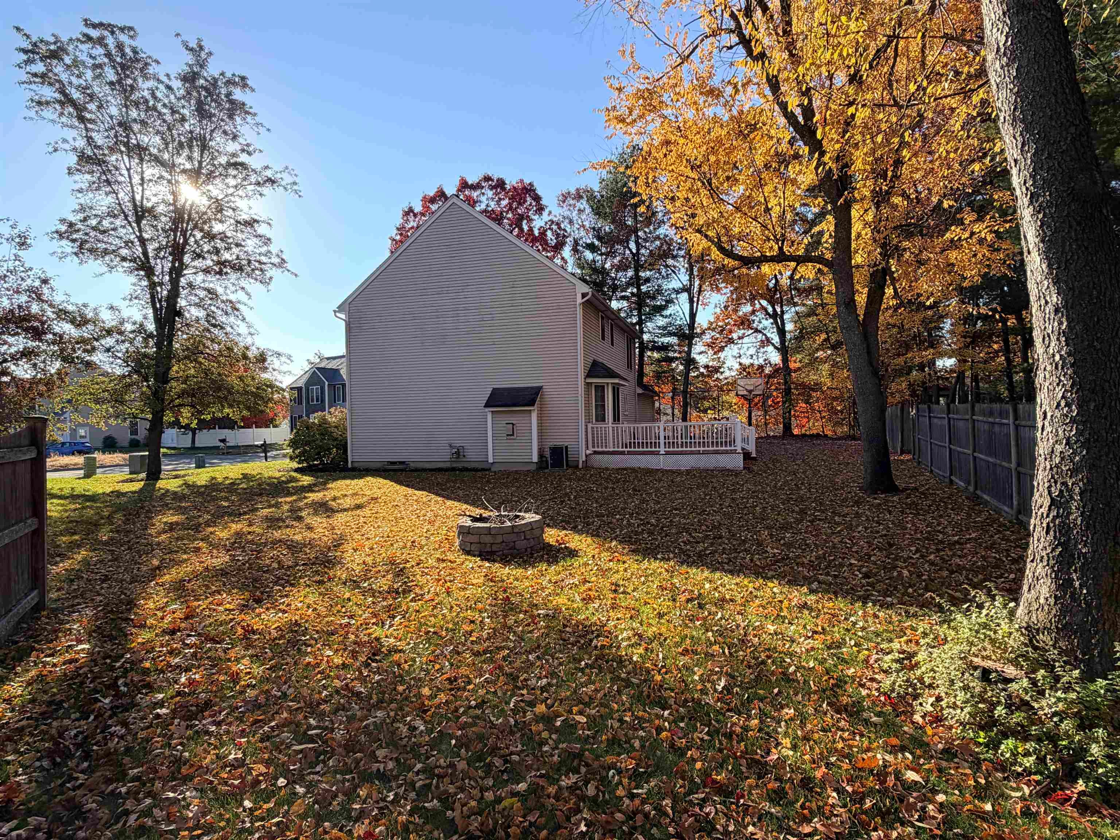
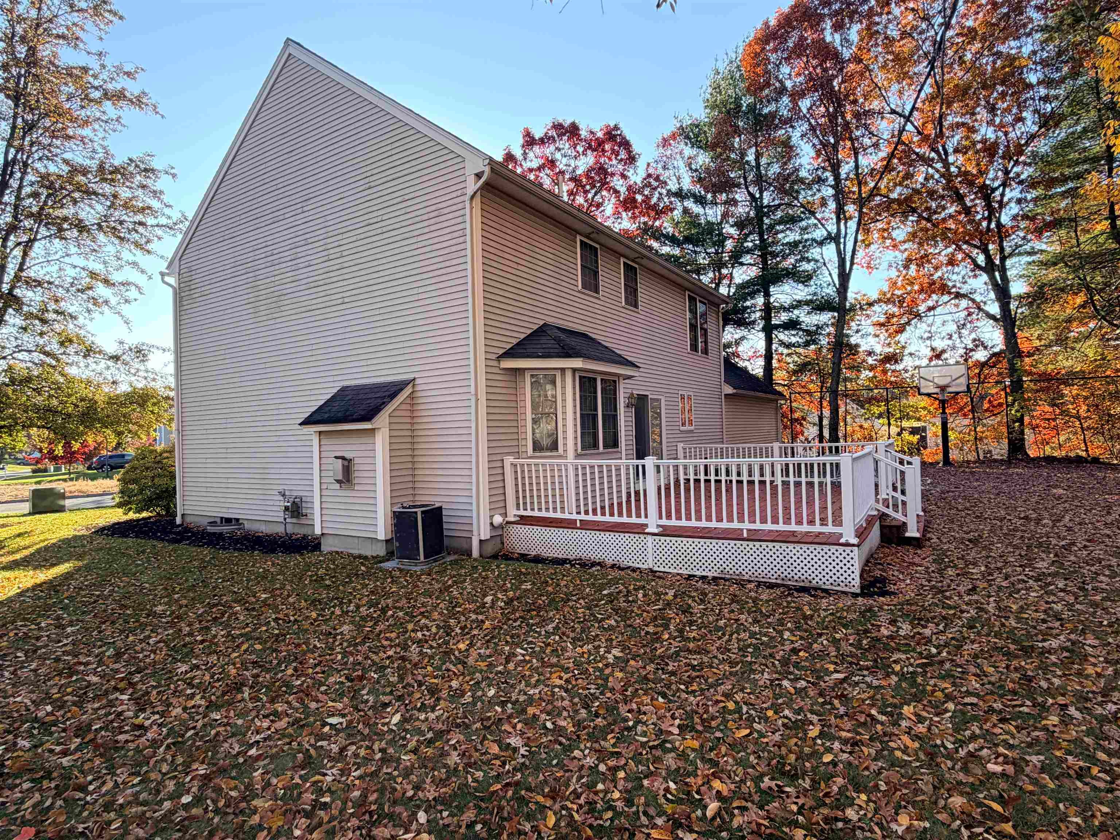
Enter an interest rate to see your estimated monthly payment.Welcome to 18 Lavoie Lane, a 4-bedroom, 2.5-bath Colonial offering approximately 2,216 square feet of living space in an established Nashua neighborhood. Situated at the end of a dead-end street with underground utilities, this home enjoys a neighborhood setting with no through traffic. Inside, the home features a well-designed first-floor layout with hardwood flooring throughout, a spacious dining room and a separate office/study. The living room offers a bay style window overlooking the backyard, a zero-clearance gas fireplace and ceiling fan. The kitchen features granite countertops and a center island, while both full bathrooms offer granite countertops and double vanities. Hardwood stairs lead to the second-floor landing and the primary suite features hardwood flooring and an attractive tray ceiling. Additional highlights include first-floor laundry in the half bath, faux wood blinds throughout, central air conditioning and forced hot-air heating. The level, partially fenced backyard is ideal for outdoor enjoyment, featuring a half-court basketball area with interlocking sport tiles and a glass backboard. A spacious Trex deck provides an inviting space for outdoor dining and entertaining, while a separate fire pit area in the grassy side yard offers another place to relax and gather. Additional features include a two-car attached garage, public water and sewer, weekly municipal trash pickup and convenient access to shopping, restaurants and major commuting routes. This home combines comfortable living, attractive interior features and excellent outdoor amenities in an established Nashua neighborhood.
| yesterday | Listing updated with changes from the MLS | |
| 4 days ago | Status changed to Active | |
| a week ago | Listing first seen on site |

Copyright 2026, PrimeMLS, Inc. All rights reserved. This information is deemed reliable, but not guaranteed. The data relating to real estate displayed on this display comes in part from the IDX Program of PrimeMLS. The information being provided is for consumers’ personal, noncommercial use and may not be used for any purpose other than to identify prospective properties consumers may be interested in purchasing.
Last checked: 2026-11-10 10:05 PM UTC