
Save
Ask
Tour
Hide
$420,000
19 Days On Site
68 Burke StreetNashua, NH 03060
For Sale|Single Family Residence|Active
2
Beds
1
Total Bath
1
Full Bath
980
SqFt
$429
/SqFt
1952
Built
County:
Hillsborough
Listing courtesy of Karen Rand of BHHS Verani Londonderry (603) 231-6230 karen.rand@verani.com
Call Now: 603-557-8599
Is this the listing for you? We can help make it yours.
603-557-8599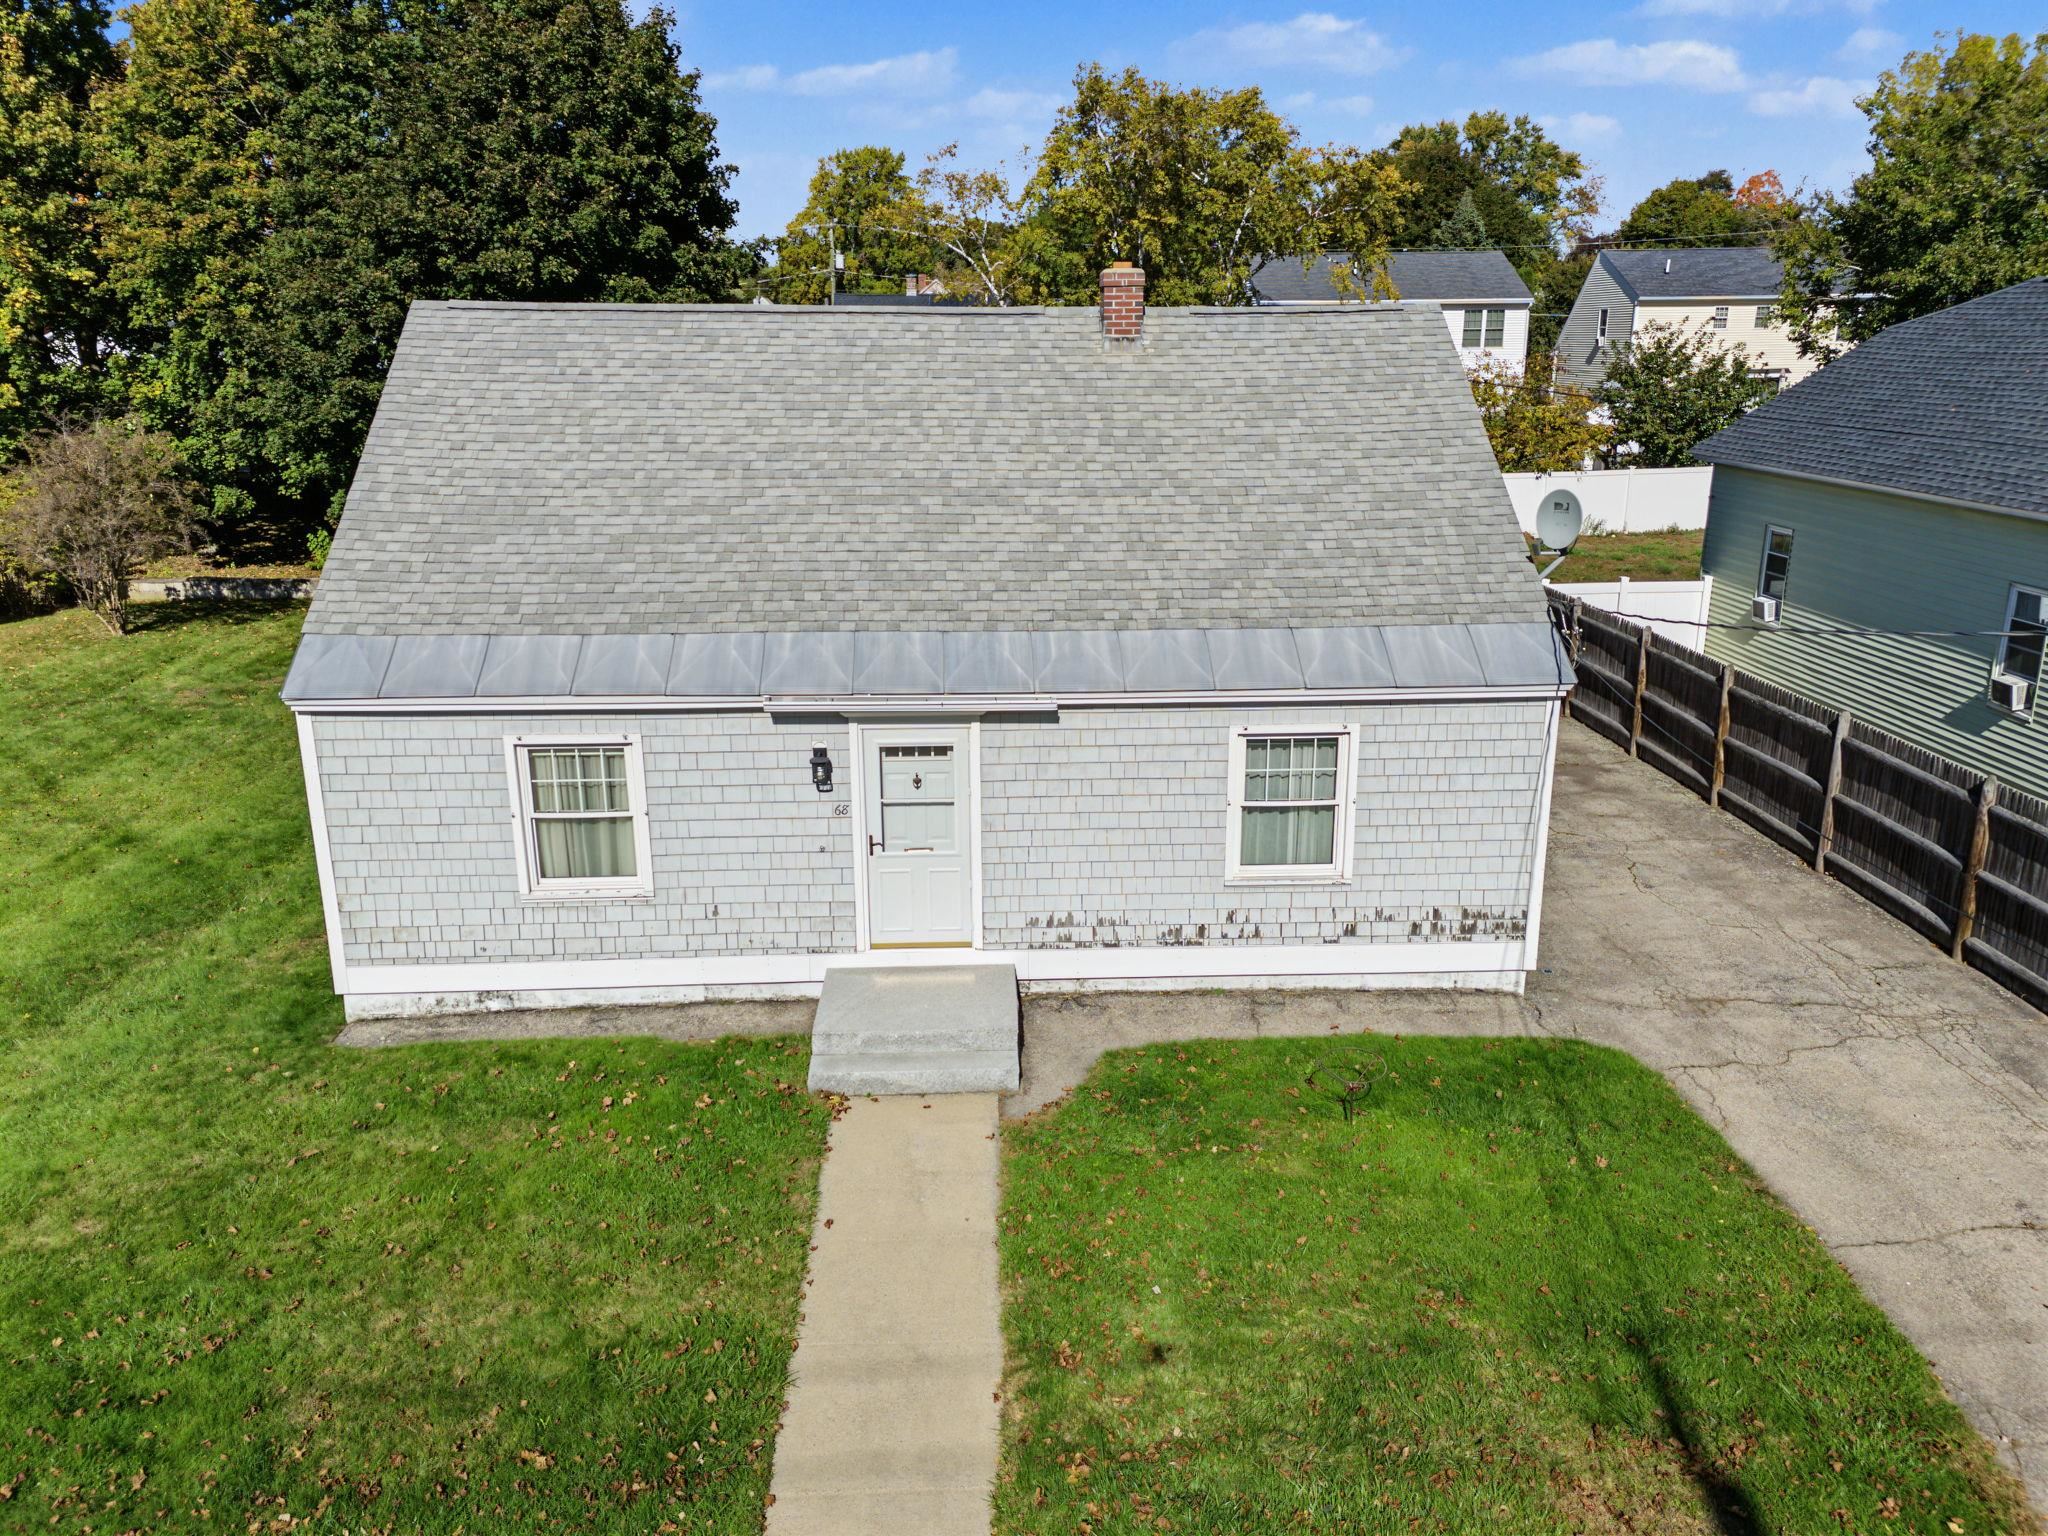
Save
Ask
Tour
Hide
Mortgage Calculator
Monthly Payment (Est.)
Enter an interest rate to see your estimated monthly payment.Calculator powered by Showcase IDX, a Constellation1 Company. Copyright ©2026 Information is deemed reliable but not guaranteed.
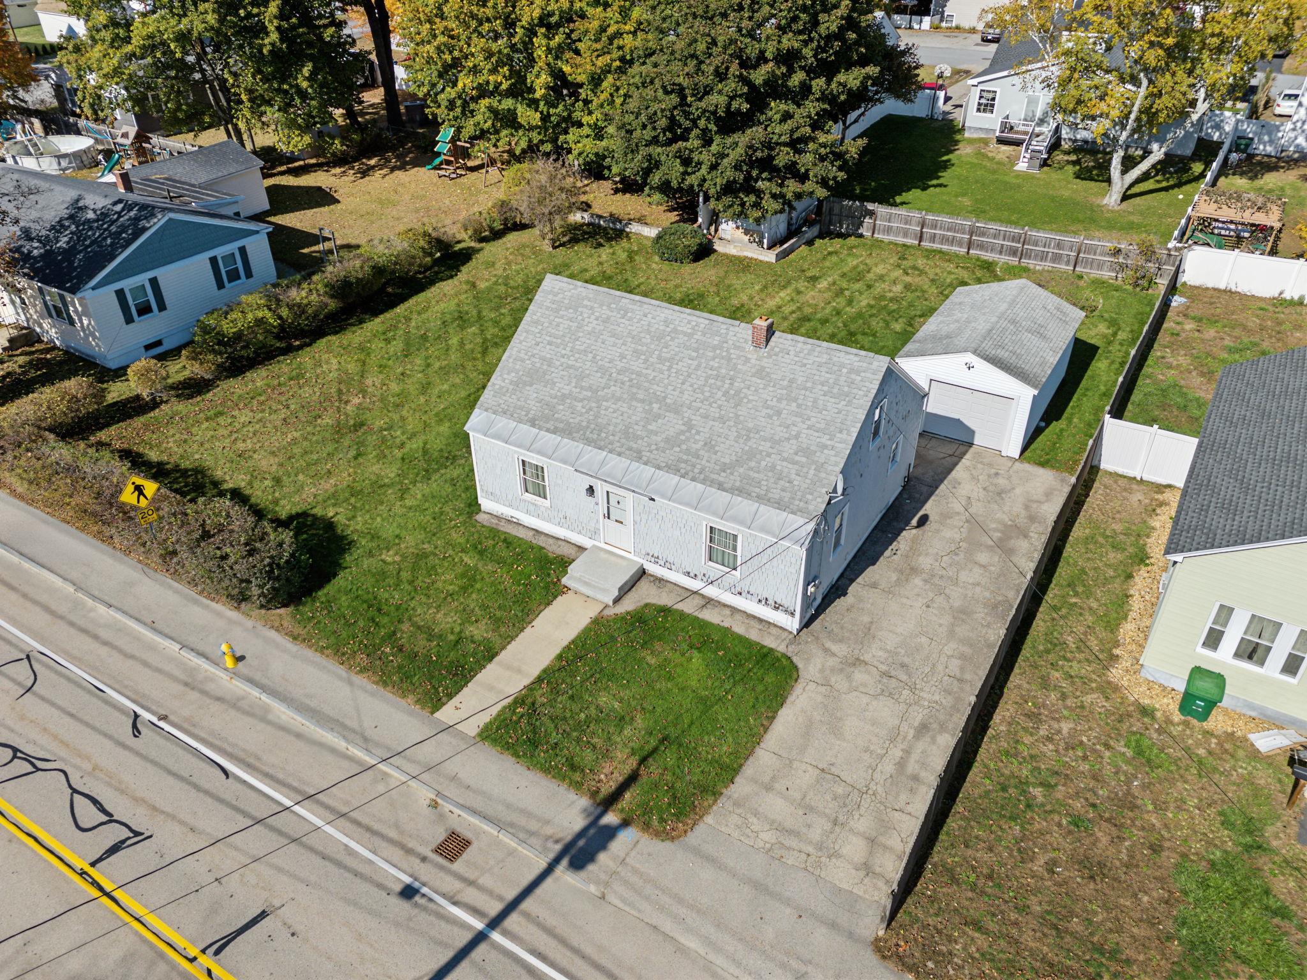
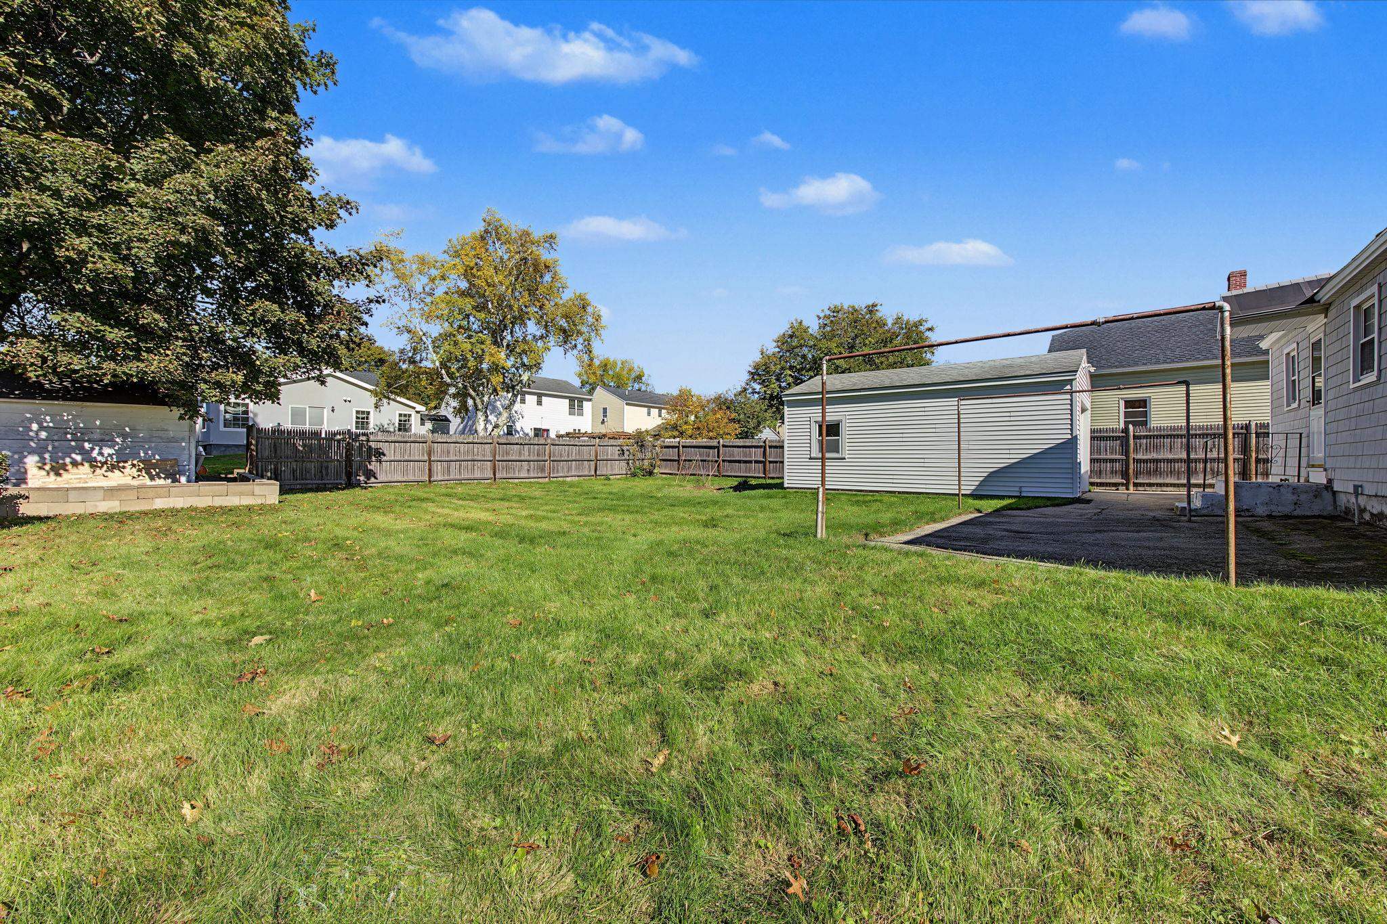
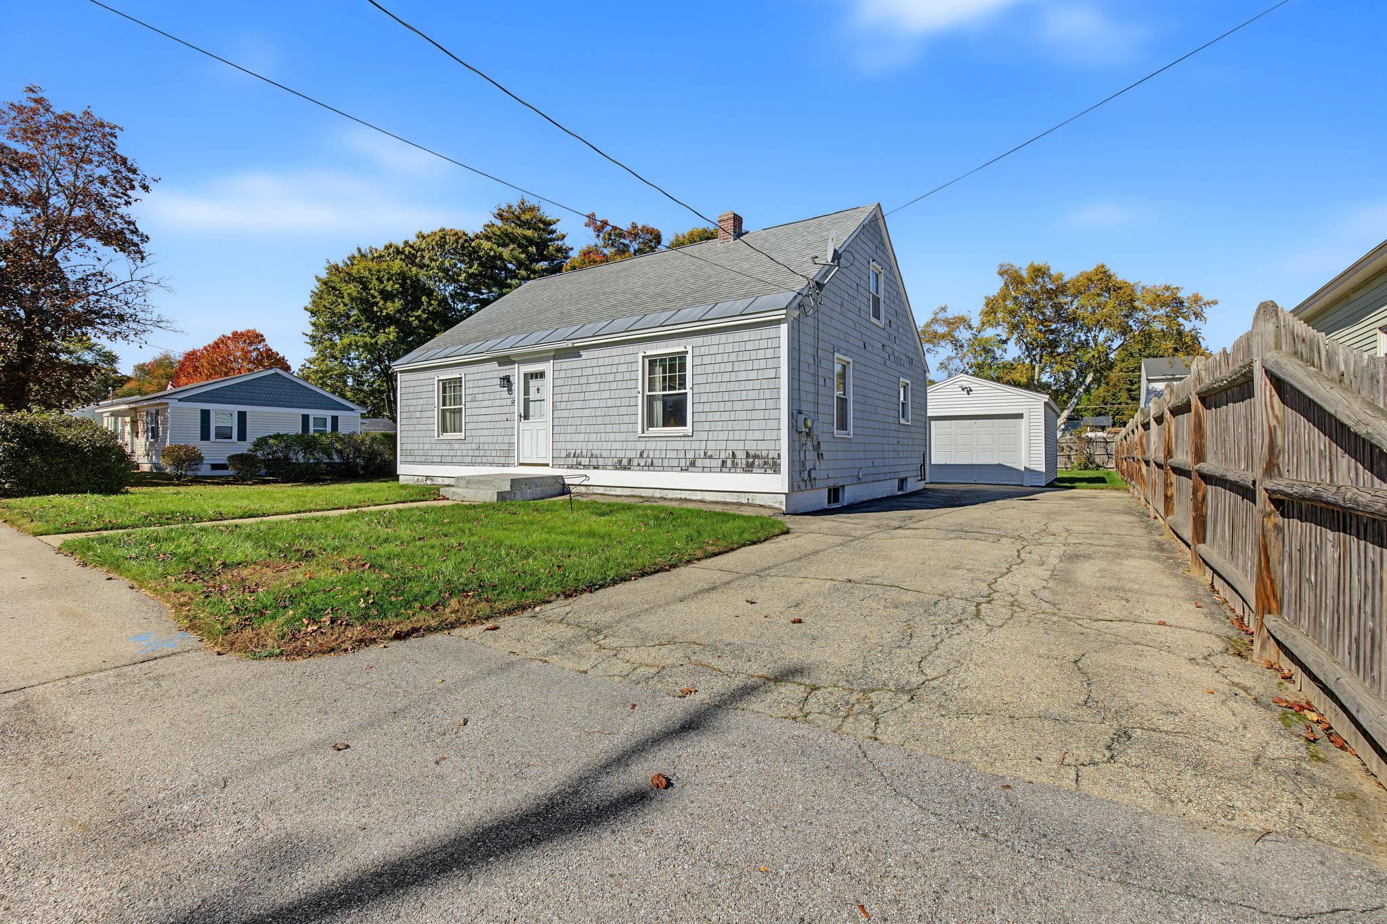
Welcome to this charming, well-maintained and cozy 2-bedroom Cape in sought after Nashua! Enjoy comfortable living, manageable space, and the opportunity to build equity while making this home your own. The spacious attic offers exciting potential for future expansion, a home office, or additional living space, while the clean, full basement is ready to become your own home gym, hobby room, or extra storage area. Whether you're a first-time buyer, looking to downsize, or searching for a home with room to grow, this property offers flexibility and possibilities to fit your needs. Affordable charm, untapped potential, and the chance to create something truly your own—schedule your showing today before this opportunity is gone!
Save
Ask
Tour
Hide
Listing Snapshot
Price
$420,000
Days On Site
19 Days
Bedrooms
2
Inside Area (SqFt)
980 sqft
Total Baths
1
Full Baths
1
Partial Baths
N/A
Lot Size
0.15 Acres
Year Built
1952
MLS Number
5115364
Status
Active
Property Tax
$6,333.13
HOA/Condo/Coop Fees
N/A
Sq Ft Source
N/A
Friends & Family
Recent Activity
| 4 days ago | Listing updated with changes from the MLS | |
| 3 weeks ago | Listing first seen on site |
General Features
Acres
0.15
Garage
Yes
Garage Spaces
1
Number Of Stories
1
Parking
Paved
Parking Spaces
1
Property Sub Type
Single Family Residence
Sewer
Public Sewer
SqFt Above
980
SqFt Total
2156
Style
Cape
Utilities
Other
Water Source
Public
Zoning
Residential
Interior Features
Appliances
DryerRefrigeratorWasherWater Heater
Basement
ConcreteFinishedUnfinishedStorage Space
Cooling
Central Air
Electric
Circuit Breakers
Flooring
LaminateWood
Heating
Forced AirOil
Interior
Natural Woodwork
Save
Ask
Tour
Hide
Exterior Features
Construction Details
Shingle SidingWood Siding
Lot Features
Level
Roof
Shingle
Community Features
School District
Nashua School District
Schools
School District
Nashua School District
Elementary School
Unknown
Middle School
Unknown
High School
Unknown
Listing courtesy of Karen Rand of BHHS Verani Londonderry (603) 231-6230 karen.rand@verani.com

Copyright 2026, PrimeMLS, Inc. All rights reserved. This information is deemed reliable, but not guaranteed. The data relating to real estate displayed on this display comes in part from the IDX Program of PrimeMLS. The information being provided is for consumers’ personal, noncommercial use and may not be used for any purpose other than to identify prospective properties consumers may be interested in purchasing.
Last checked: 2026-11-10 10:05 PM UTC
Copyright 2026, PrimeMLS, Inc. All rights reserved. This information is deemed reliable, but not guaranteed. The data relating to real estate displayed on this display comes in part from the IDX Program of PrimeMLS. The information being provided is for consumers’ personal, noncommercial use and may not be used for any purpose other than to identify prospective properties consumers may be interested in purchasing.
Last checked: 2026-11-10 10:05 PM UTC
Neighborhood & Commute
Source: Walkscore
Disclosure: Community information and market data powered by Constellation Data Labs. Information is deemed reliable but not guaranteed.
Save
Ask
Tour
Hide