
33 Prescott StreetNashua, NH 03064
Mortgage Calculator
Monthly Payment (Est.)
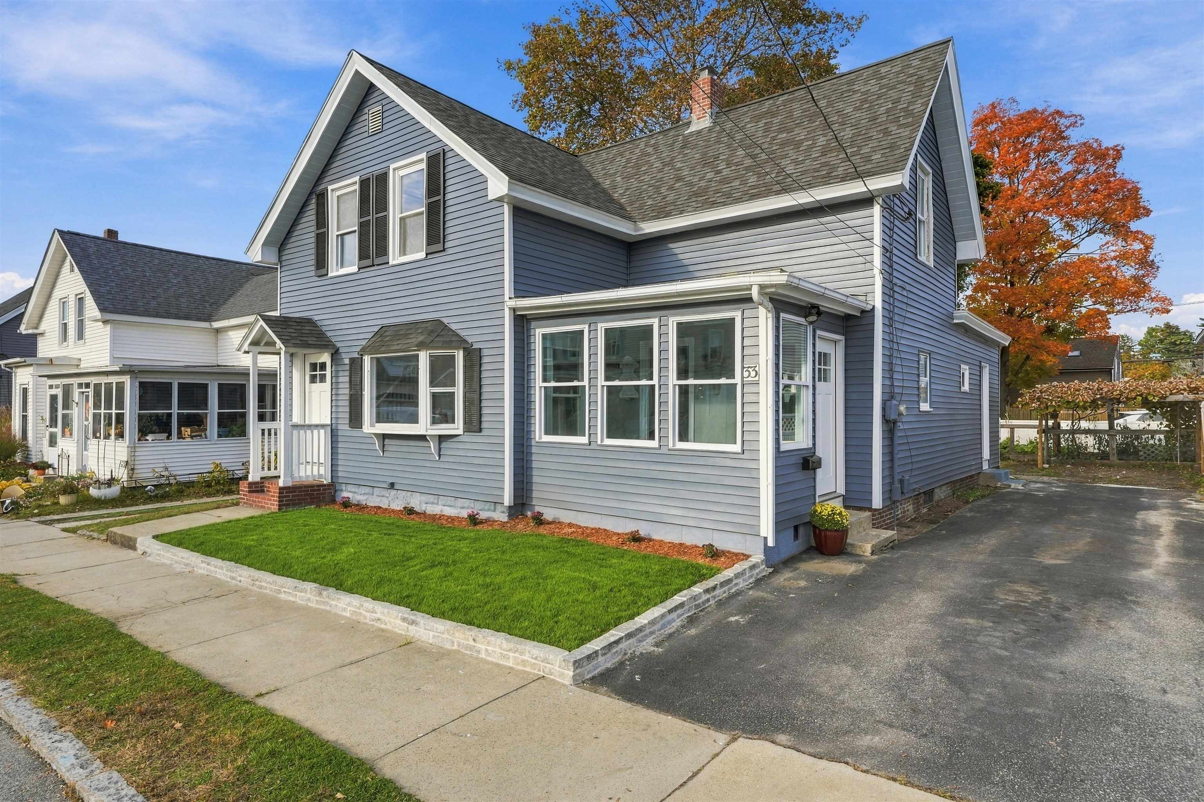
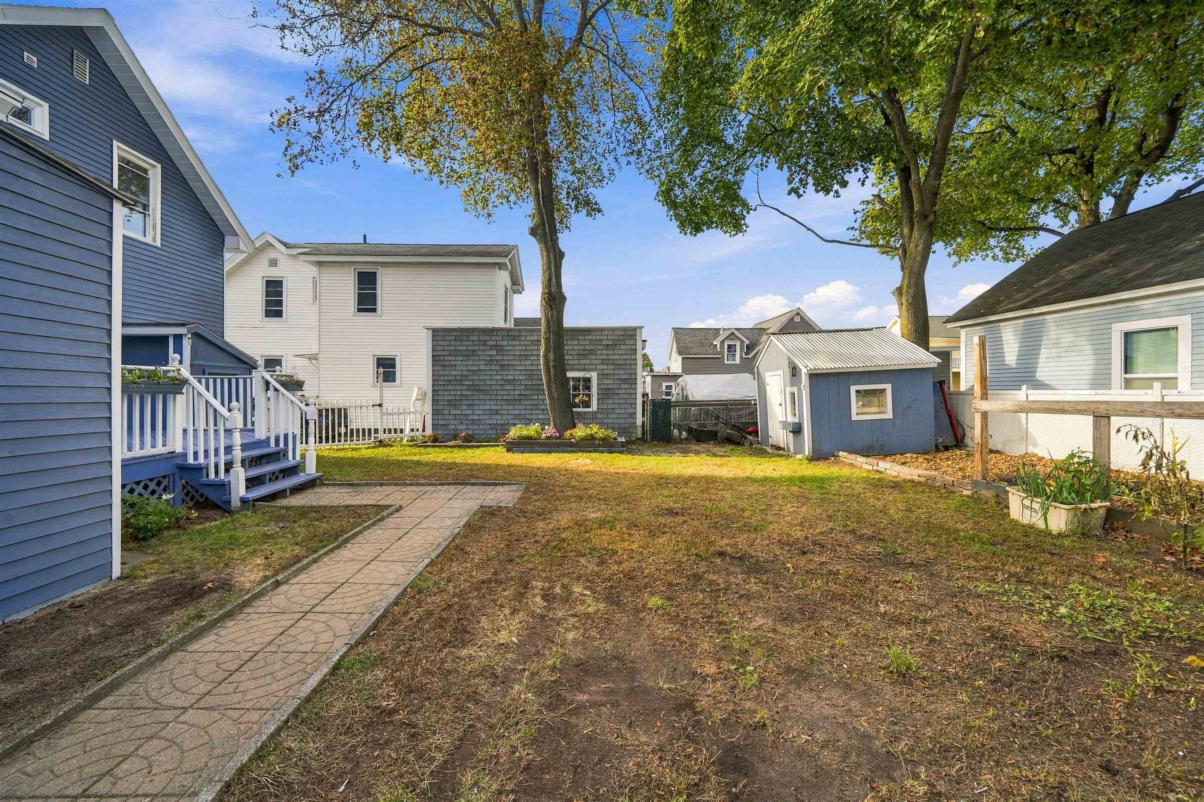
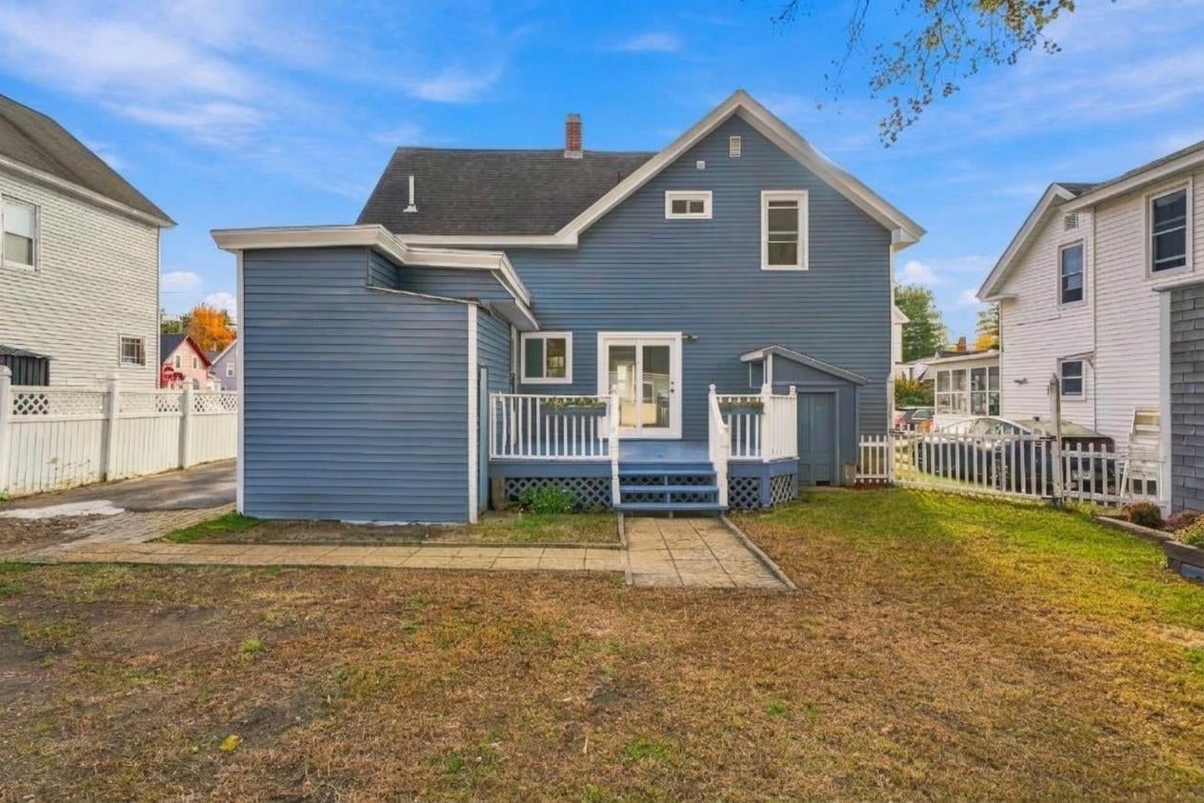
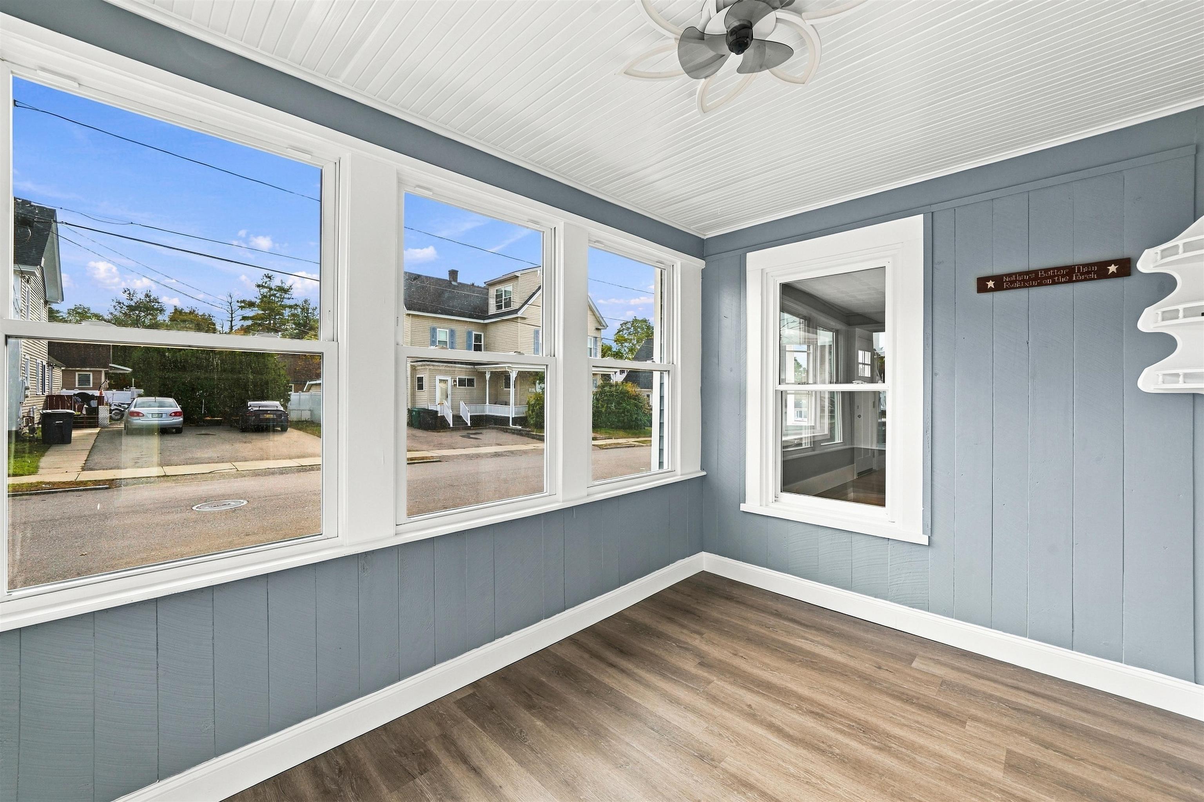
Enter an interest rate to see your estimated monthly payment.Welcome to 33 Prescott St., Nashua, NH! This beautifully renovated home is a true gem, tucked away in a convenient location with easy access to downtown Nashua and major commuter routes. Offering 4 bedrooms, 2 full bathrooms, and over 1,600 sq. ft. of living space, this home combines modern updates, functional living spaces, and a spacious backyard perfect for entertaining. Upon entering, you’re welcomed by an enclosed sunroom, the perfect spot to enjoy your morning coffee or unwind at the end of the day. The beautifully updated kitchen features brand-new cabinetry, quartz countertops, stainless steel appliances, and new flooring, creating a fresh and inviting space for cooking and gathering. The first floor also offers a dedicated dining area, a comfortable living room, a versatile bedroom ideal for guests or a home office, and a full bathroom. Upstairs, you’ll find three generously sized bedrooms featuring beautiful hardwood floors throughout, along with an additional full bathroom for added convenience. The unfinished basement provides plenty of storage space, while the expansive backyard offers endless possibilities for outdoor enjoyment and entertaining. With its thoughtful renovations, versatile layout, and convenient location, this home is a must-see! All major systems of the home are in working order and have been well maintained. Water filter system installed. Showings begin at the Open House this Saturday 10/24 from 12:00 PM to 2:00 PM. Don’t miss your opportunity to see all this home has to offer!
| 2 weeks ago | Listing updated with changes from the MLS | |
| 3 weeks ago | Status changed to Active | |
| 3 weeks ago | Listing first seen on site |

Copyright 2026, PrimeMLS, Inc. All rights reserved. This information is deemed reliable, but not guaranteed. The data relating to real estate displayed on this display comes in part from the IDX Program of PrimeMLS. The information being provided is for consumers’ personal, noncommercial use and may not be used for any purpose other than to identify prospective properties consumers may be interested in purchasing.
Last checked: 2026-11-10 10:05 PM UTC