
13 Strawberry Bank Road 10Nashua, NH 03062
Mortgage Calculator
Monthly Payment (Est.)
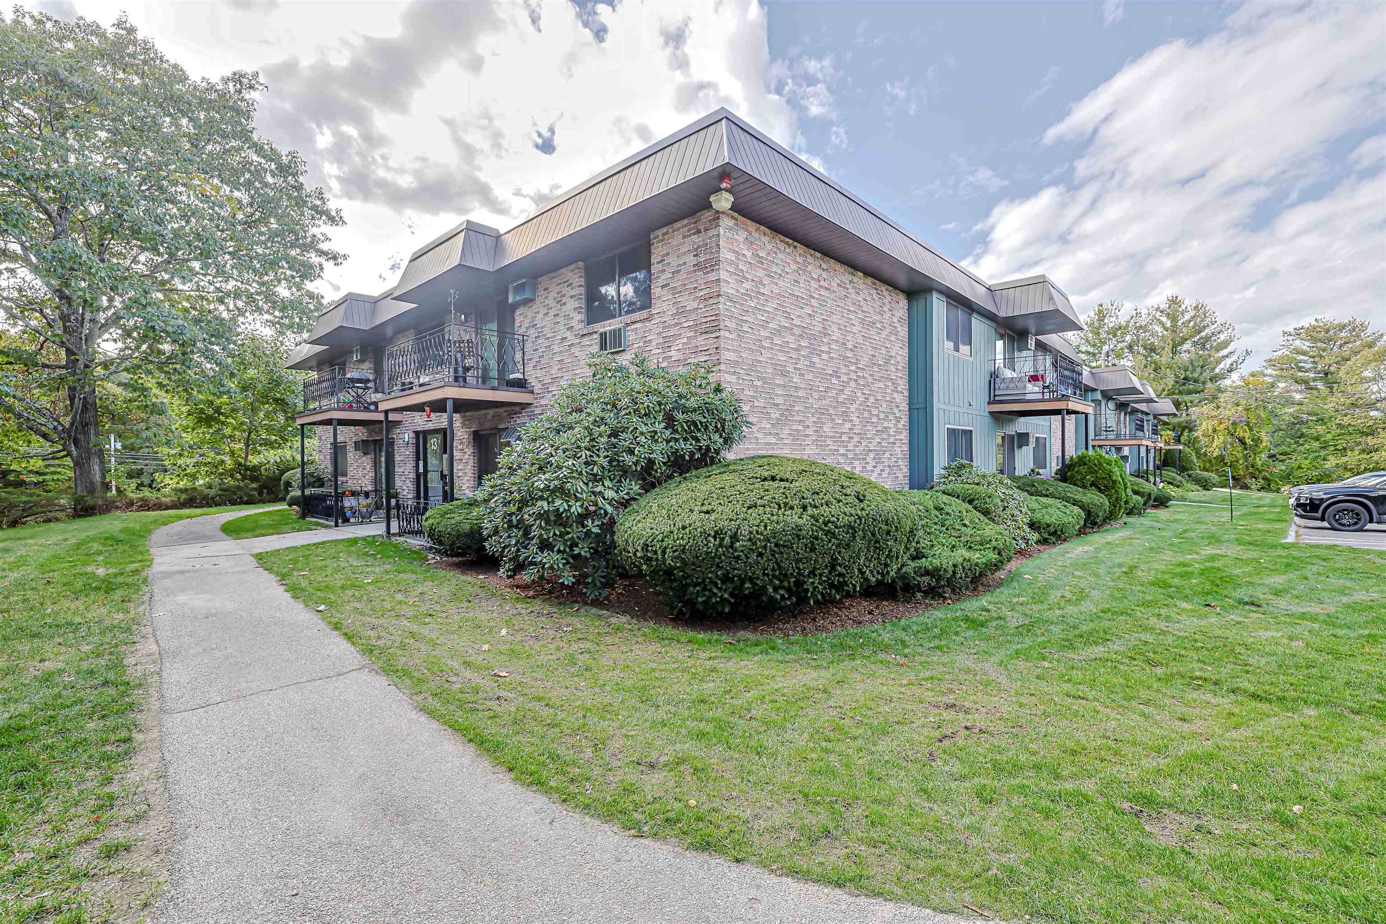
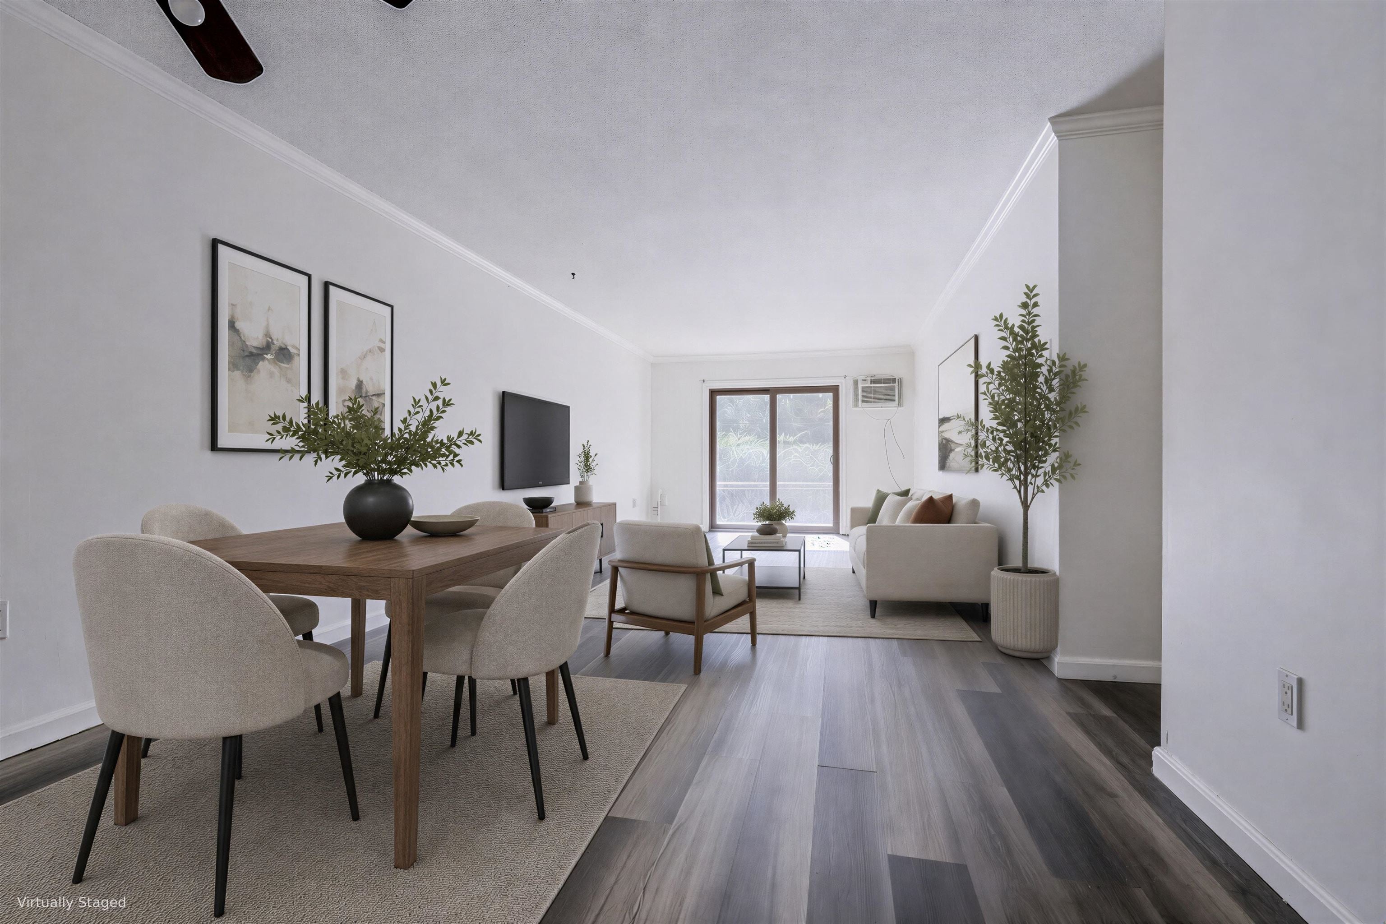
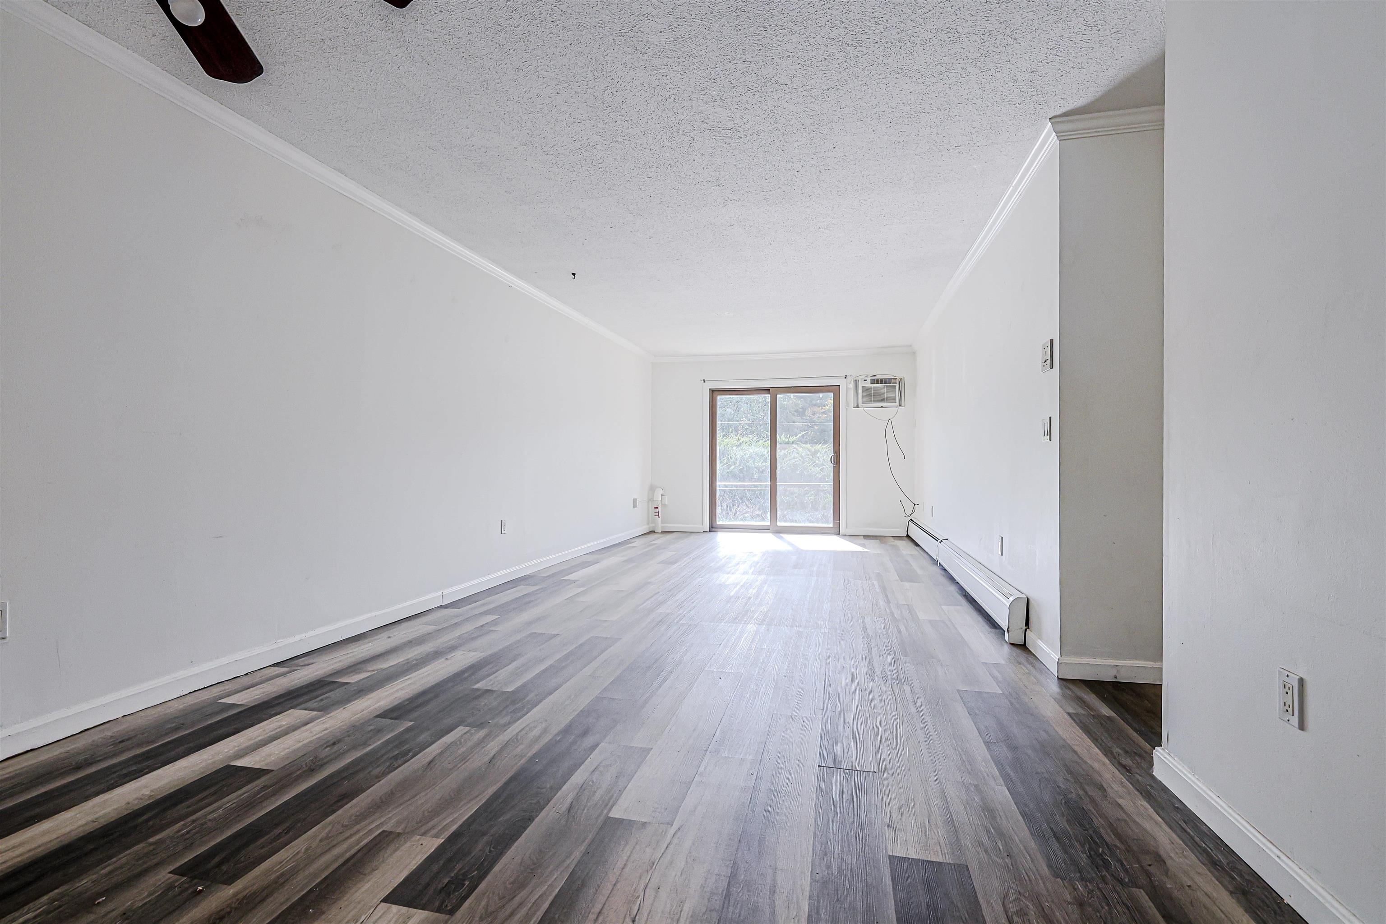
Enter an interest rate to see your estimated monthly payment.Welcome to Unit 10 at Building #13 in Strawberry Bank! This spacious 958 sq. ft. first-floor, garden-style condo is one of the largest units in the community, offering an exceptional combination of space, comfort, convenience and value. Featuring 2 bedrooms and 1 full bath, this home provides easy single-level living in a well-maintained community with an impressive array of amenities. Step inside to a bright and welcoming interior featuring new luxury vinyl plank flooring throughout the living room and bedrooms, generous closet space, and abundant natural light. The white-cabinet kitchen offers a clean, timeless feel, while the sliding glass door provides easy access to your private outdoor space. Enjoy year-round comfort with A/C units in both bedrooms and the living room. The first-floor location provides convenient, stair-free access, making everyday living easy and comfortable. Residents enjoy an outstanding selection of community amenities, including an indoor heated swimming pool, clubhouse, tennis courts, and playground. The unit also comes with two parking spaces, adding valuable convenience for residents and guests. Heat, hot water, water, trash, landscaping, and snow removal are included in the low monthly condo fee, providing added value and helping make ownership expenses more predictable and affordable. Ideally located near shopping, dining, everyday conveniences, and transportation, with easy access to Route 3. The property is also located within the highly regarded Bicentennial School District. Don't miss this opportunity to own one of the largest, beautifully updated first-floor condos in Strawberry Bank. With 958 sq. ft., desirable amenities, two parking spaces, and a convenient location, this is a home you won't want to miss. Schedule your private showing today!
| 7 days ago | Listing updated with changes from the MLS | |
| a week ago | Status changed to Pending | |
| 2 weeks ago | Listing first seen on site |

Copyright 2026, PrimeMLS, Inc. All rights reserved. This information is deemed reliable, but not guaranteed. The data relating to real estate displayed on this display comes in part from the IDX Program of PrimeMLS. The information being provided is for consumers’ personal, noncommercial use and may not be used for any purpose other than to identify prospective properties consumers may be interested in purchasing.
Last checked: 2026-10-21 09:12 PM UTC