Properties

Price
Beds
Baths
Save Search
Save
Ask
Tour
Hide
Share
$419,900
19 Days On Site

28 Killian Drive Unit: U-39
Nashua, NH 03062

For Sale|Condominium|Active
3
Beds
1
Total Bath
1
Full Bath
1,404
SqFt
$299
/SqFt
1985
Built
County:
Hillsborough
Listing courtesy of Jocelyn Francois of BHHS Verani Bedford Phone: 603-851-3297
Call Now: 603-557-8599
Is this the listing for you? We can help make it yours.
603-557-8599
28 Killian Drive Unit: U-3928 Killian Drive Unit: U-3928 Killian Drive Unit: U-3928 Killian Drive Unit: U-39
Save
Ask
Tour
Hide
Share

Mortgage Calculator

Monthly Payment (Est.)

Enter an interest rate to see your estimated monthly payment.
Calculator powered by Showcase IDX, a Constellation1 Company. Copyright ©2026 Information is deemed reliable but not guaranteed.

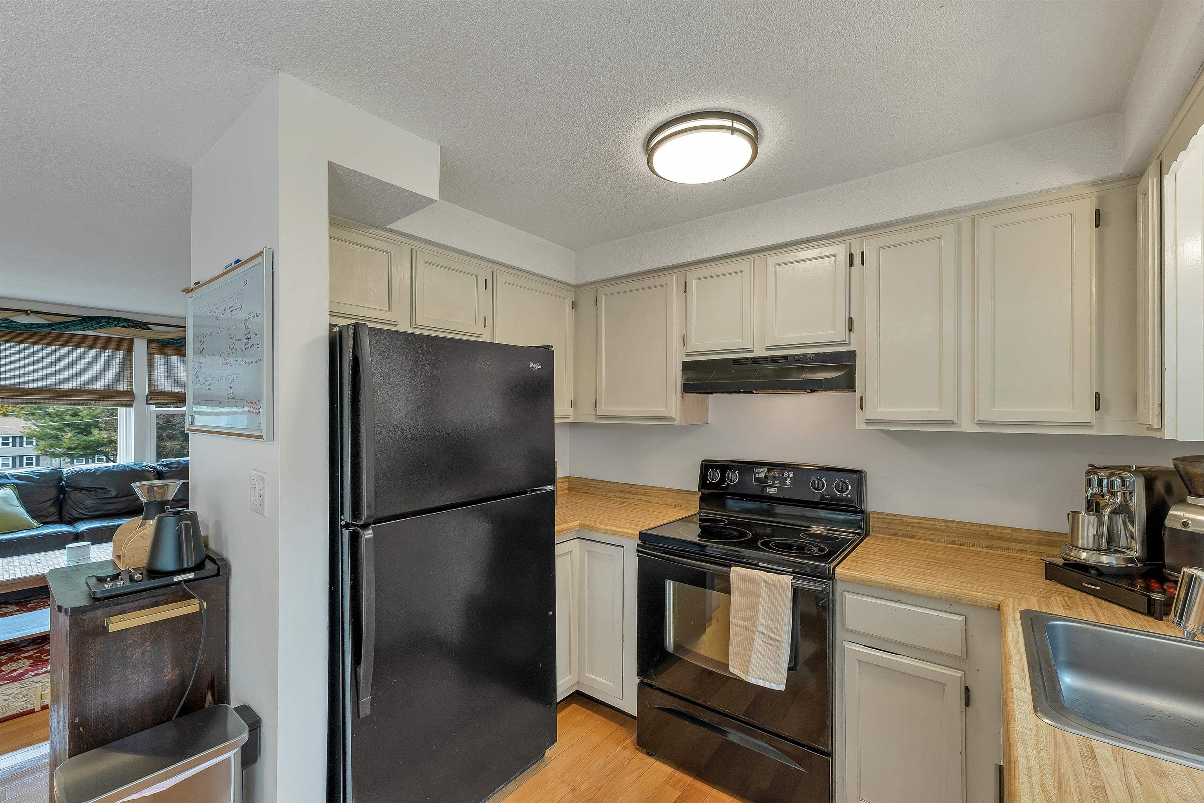
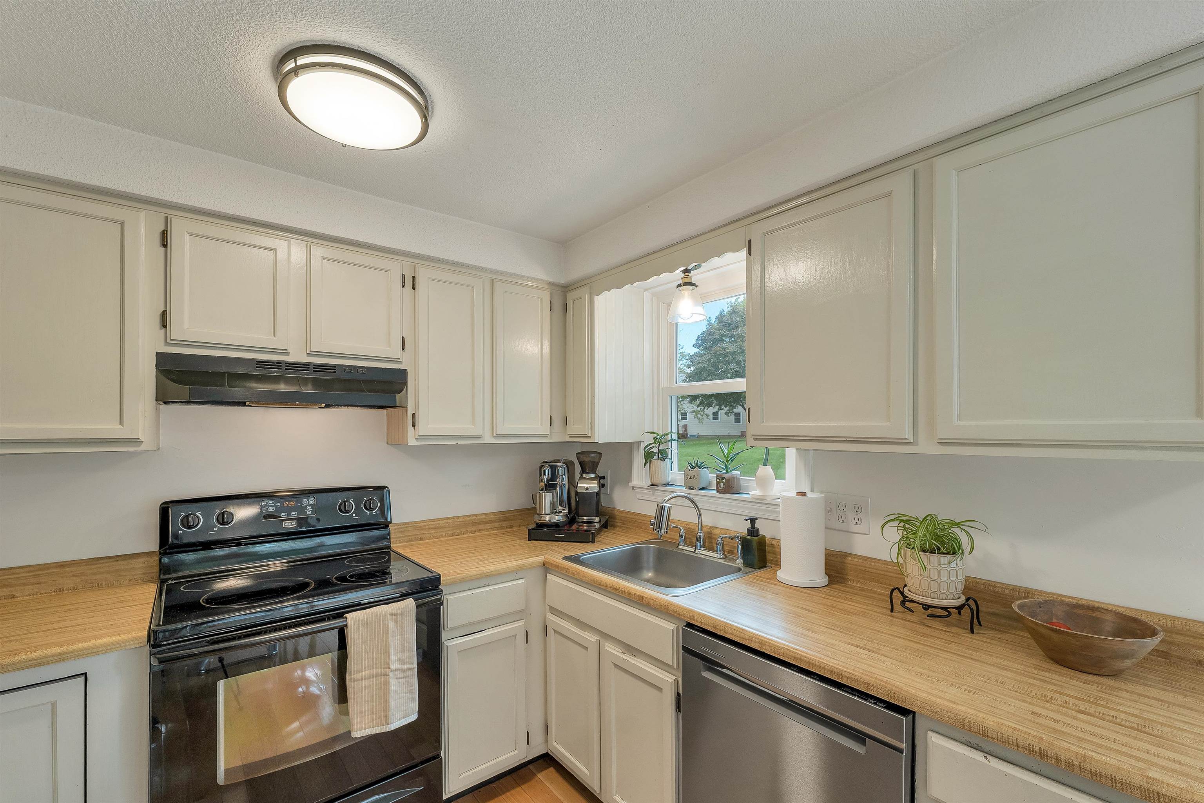
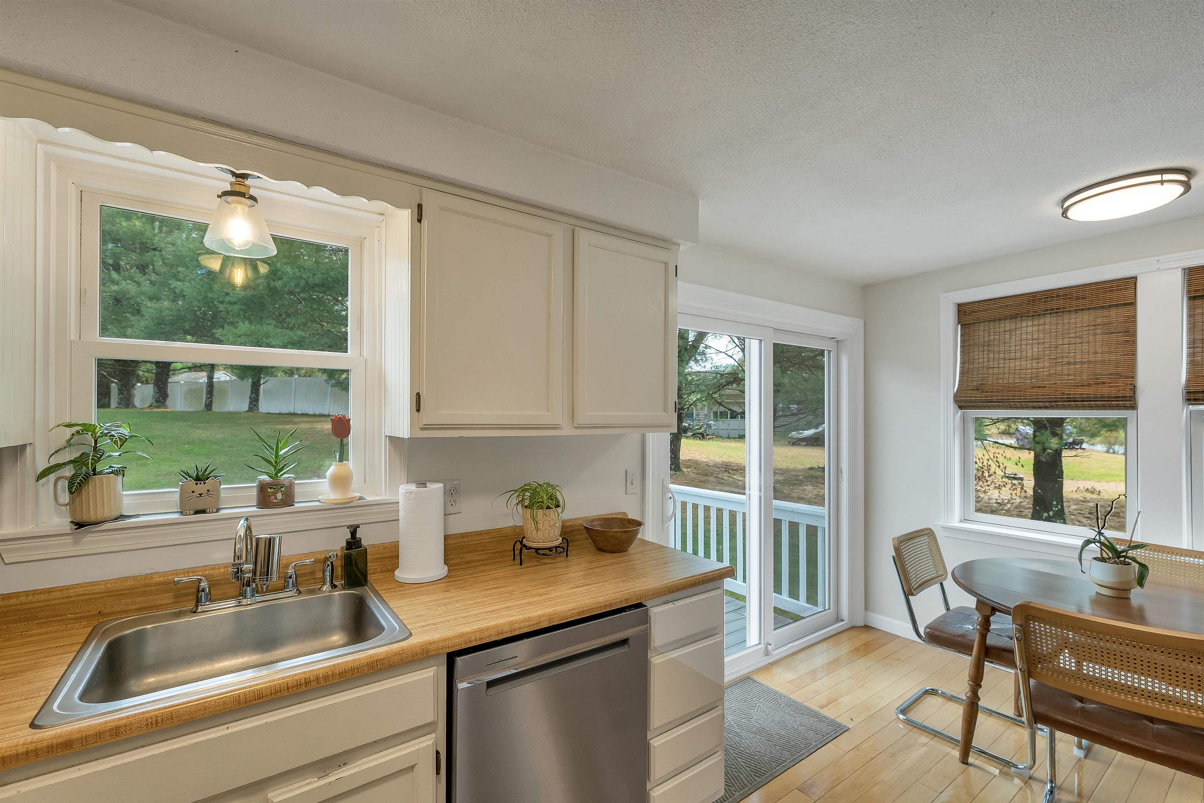
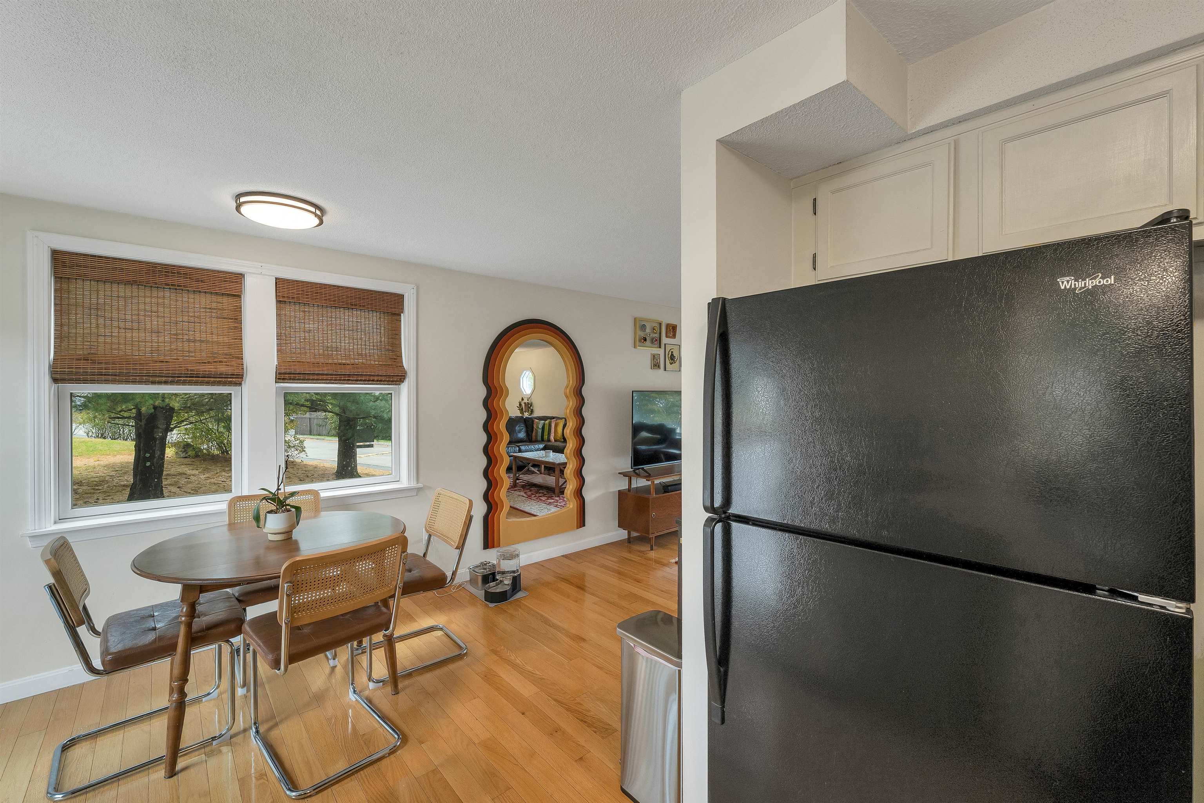
Welcome to 28 Killian Drive in Nashua, New Hampshire! This well maintained property offers a comfortable combination of functionality, thoughtful updates, and convenient access to everything South Nashua has to offer. Inside, you’ll find inviting living spaces filled with natural light, complemented by upgraded windows that add to the home’s overall comfort and appeal. Step outside onto the newer deck, creating a wonderful extension of the living space and an ideal spot for outdoor dining, grilling, relaxing, or entertaining during the warmer New England months. Conveniently located in South Nashua, the property offers easy access to Route 3 and Daniel Webster Highway, making travel throughout Nashua, Southern New Hampshire, and the Massachusetts border area convenient. Nearby amenities include the Pheasant Lane Mall, the Daniel Webster Highway retail corridor, and a wide variety of shopping, dining, and everyday services. Downtown Nashua, with its restaurants, local shops, and Nashua Riverwalk, is also just a short drive away. Whether you’re enjoying the home’s updated features, spending time outdoors on the newer deck, or taking advantage of the many conveniences Nashua has to offer, 28 Killian Drive is ready for its next chapter.

Save
Ask
Tour
Hide
Share
Listing Snapshot
Price 
$419,900
Days On Site 
19 Days
Bedrooms 
3
Inside Area (SqFt) 
1,404 sqft
Total Baths 
1
Full Baths 
1
Partial Baths 
N/A
Lot Size 
N/A
Year Built 
1985
MLS Number 
5112641
Status 
Active
Property Tax 
$5,809.72
HOA/Condo/Coop Fees 
$210 monthly
Sq Ft Source 
N/A
Friends & Family
Recent Activity
a week agoListing updated with changes from the MLS
a week agoStatus changed to Active
3 weeks agoListing first seen on site
General Features
Garage 
Yes
Garage Spaces 
1
Number Of Stories 
1
Parking 
Paved
Parking Spaces 
1
Pets 
YesBreed Restrictions
Property Sub Type 
Condominium
Sewer 
Public Sewer
SqFt Above 
864
SqFt Below 
540
SqFt Total 
1404
Style 
Split LevelSplit Entry
Utilities 
Cable Available
Water Source 
Public
Zoning 
R9
Interior Features
Appliances 
DishwasherDryerRefrigeratorWasherElectric Range
Basement 
Walk-Out Access
Cooling 
Central Air
Electric 
100 Amp ServiceCircuit Breakers
Flooring 
CarpetHardwood
Heating 
Forced Air
Save
Ask
Tour
Hide
Share
Exterior Features
Construction Details 
Wood Siding
Lot Features 
LevelSlopedLandscaped
Roof 
Shingle
Community Features
Association Amenities 
LandscapingSnow Removal
Association Fee 
$210.0
Association Fee Frequency 
Monthly
School District 
Nashua School District
Schools
School District
Nashua School District
Elementary School
Unknown
Middle School
Unknown
High School
Unknown
Listing courtesy of Jocelyn Francois of BHHS Verani Bedford Phone: 603-851-3297


Copyright 2026, PrimeMLS, Inc. All rights reserved. This information is deemed reliable, but not guaranteed. The data relating to real estate displayed on this display comes in part from the IDX Program of PrimeMLS. The information being provided is for consumers’ personal, noncommercial use and may not be used for any purpose other than to identify prospective properties consumers may be interested in purchasing.
Last checked: 2026-10-21 09:29 PM UTC
Neighborhood & Commute
Source: Walkscore
Disclosure: Community information and market data powered by Constellation Data Labs. Information is deemed reliable but not guaranteed.
Save
Ask
Tour
Hide
Share