Properties

Price
Beds
Baths
Save Search
Save
Ask
Tour
Hide
Share
$309,900
21 Days On Site

2 Autumn Leaf Drive 6
Nashua, NH 03060

Condominium|Pending
2
Beds
1
Total Bath
1
Full Bath
1,100
SqFt
$282
/SqFt
1979
Built
County:
Hillsborough
Listing courtesy of Vivian Cora of Realty One Group Next Level - Nashua
Call Now: 603-557-8599
Is this the listing for you? We can help make it yours.
603-557-8599
2 Autumn Leaf Drive 62 Autumn Leaf Drive 62 Autumn Leaf Drive 62 Autumn Leaf Drive 6
Save
Ask
Tour
Hide
Share

Mortgage Calculator

Monthly Payment (Est.)

Enter an interest rate to see your estimated monthly payment.
Calculator powered by Showcase IDX, a Constellation1 Company. Copyright ©2026 Information is deemed reliable but not guaranteed.

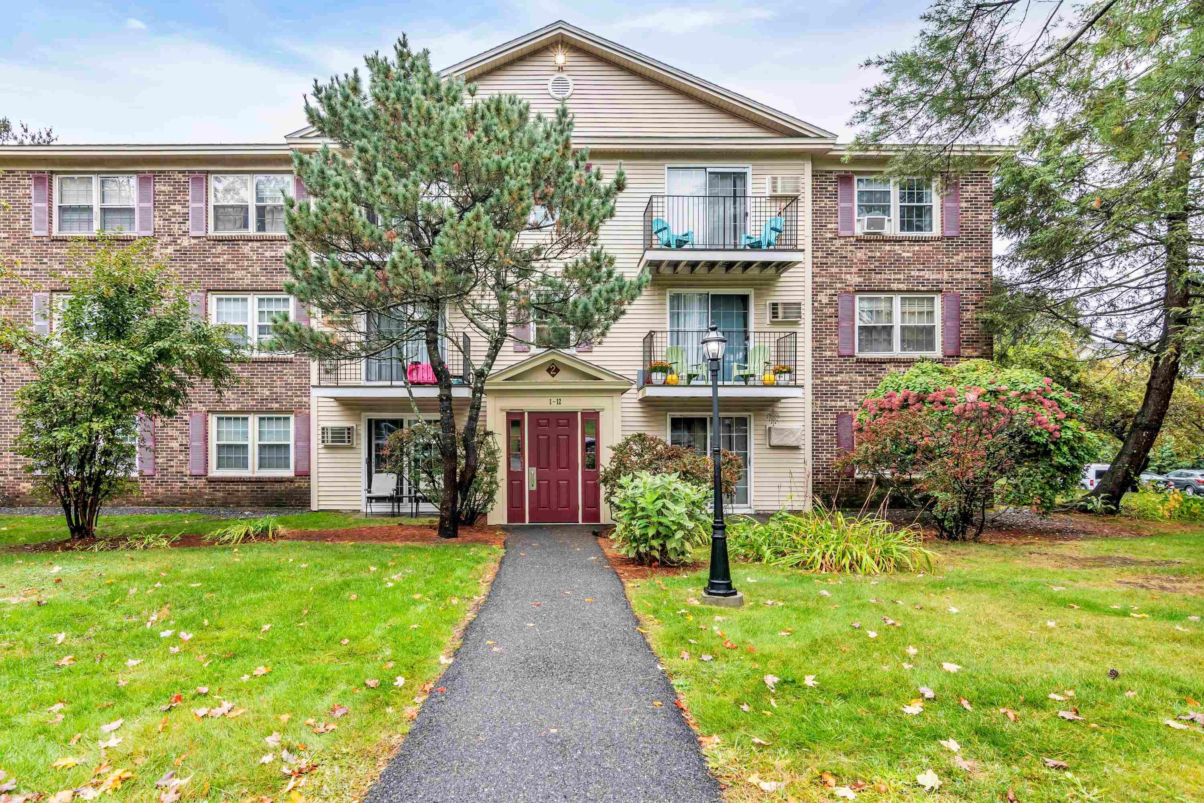
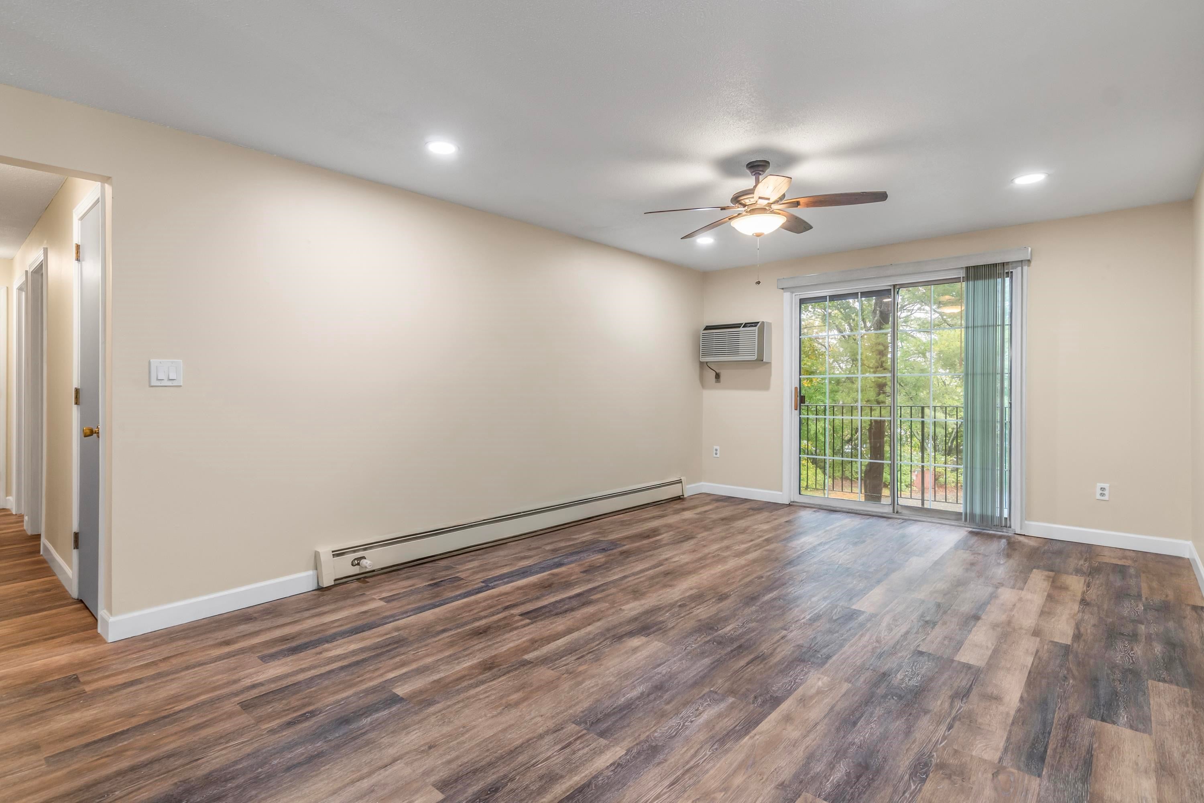
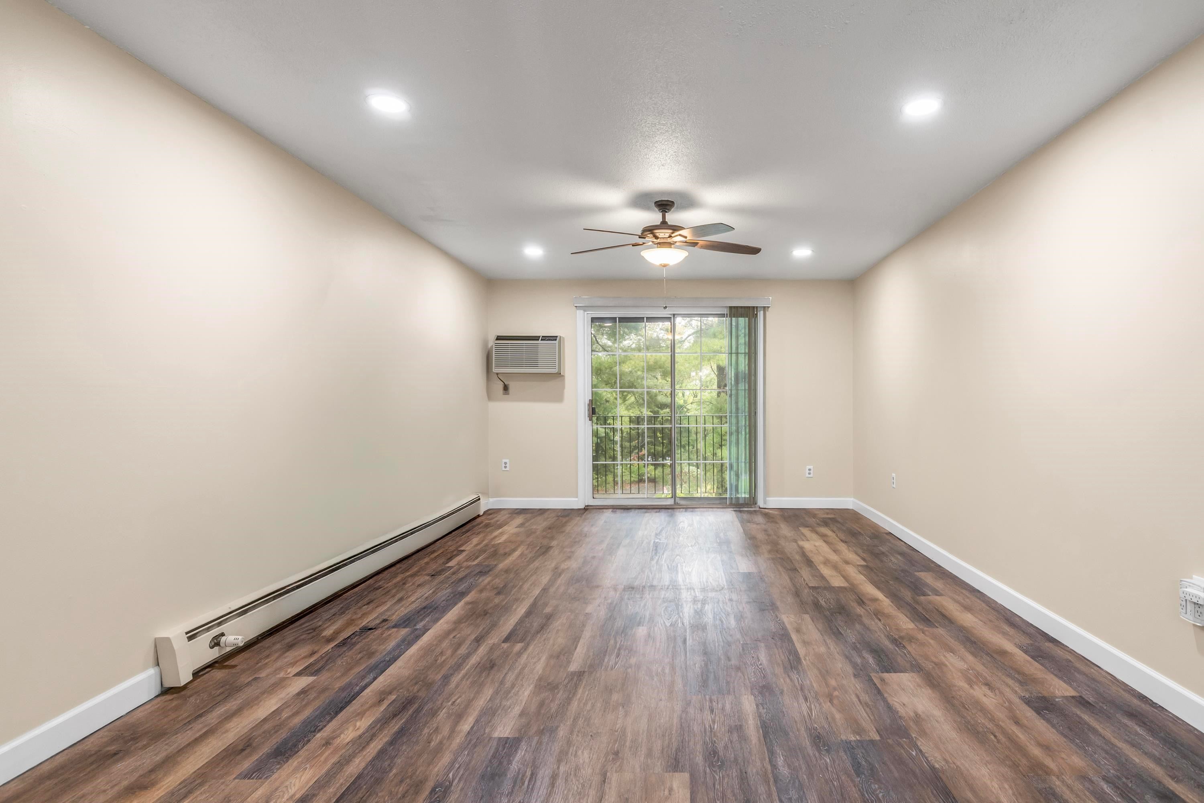
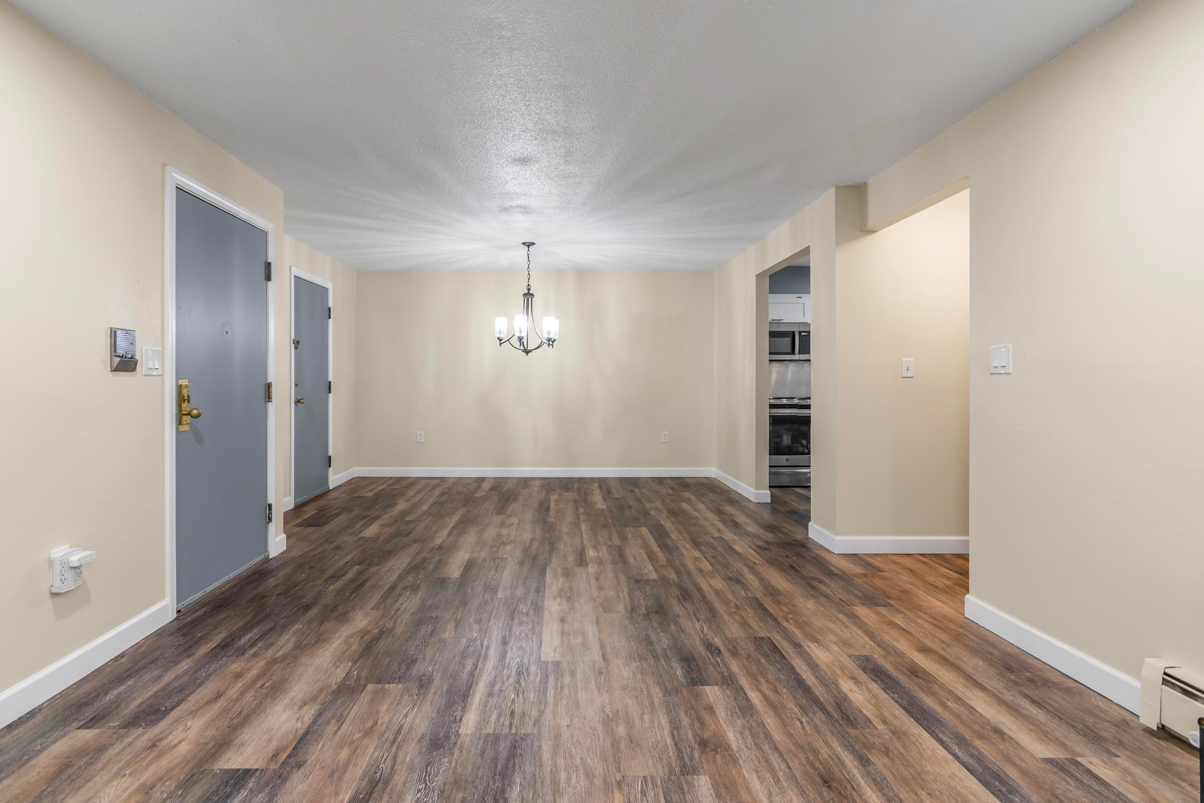
Space, style, updates, and a balcony. This one checks all the boxes! Welcome to this beautifully refreshed second-floor 2 bedroom, 1 bath garden-style condo which features the LARGEST FLOOR PLAN in the community at 1,100 square feet! Step inside and instantly feel at home. The entire condo has been freshly painted and updates include flooring, stainless steel appliances, a newer shower/tub, and recessed lighting in the living room.The spacious layout gives you room to spread out, entertain, relax, and truly enjoy your home. And when it’s time to unwind, step outside onto the balcony and sip your morning coffee or enjoy a peaceful evening. It’s the little things that make a home feel just right! Even better, heat, hot water, and the special assessment for the carport updates are already included in the monthly HOA fees, offering added peace of mind when planning your monthly expenses. Close to the highway and shopping areas! If you’ve been waiting for a condo that combines space, fresh updates, and easy living, this could be the one you’ve been looking for. Don’t miss your chance to make this move-in-ready condo your new home! Schedule your showing!!

Save
Ask
Tour
Hide
Share
Listing Snapshot
Price 
$309,900
Days On Site 
21 Days
Bedrooms 
2
Inside Area (SqFt) 
1,100 sqft
Total Baths 
1
Full Baths 
1
Partial Baths 
N/A
Lot Size 
N/A
Year Built 
1979
MLS Number 
5112145
Status 
Pending
Property Tax 
$4,413
HOA/Condo/Coop Fees 
$572 monthly
Sq Ft Source 
N/A
Friends & Family
Recent Activity
2 weeks agoListing updated with changes from the MLS
2 weeks agoStatus changed to Pending
3 weeks agoListing first seen on site
General Features
Garage 
Yes
Garage Spaces 
1
Number Of Stories 
1
Parking 
PavedShared DrivewayAssignedOn SiteCoveredCarport
Parking Spaces 
1
Pets 
No
Property Sub Type 
Condominium
Sewer 
Public Sewer
SqFt Above 
1100
SqFt Total 
1100
Style 
Apartment BuildingGarden
Utilities 
Cable AvailableOther
Water Source 
Public
Zoning 
RC
Interior Features
Electric 
100 Amp ServiceCircuit Breakers
Heating 
Hot WaterForced Air
Save
Ask
Tour
Hide
Share
Exterior Features
Lot Features 
WoodedLandscaped
Roof 
Shingle
Community Features
Association Amenities 
Tennis Court(s)Landscaping
Association Fee 
$572.0
Association Fee Frequency 
Monthly
School District 
Nashua School District
Schools
School District
Nashua School District
Elementary School
Sunset Heights School
Middle School
Fairgrounds Middle School
High School
Nashua High School South
Listing courtesy of Vivian Cora of Realty One Group Next Level - Nashua


Copyright 2026, PrimeMLS, Inc. All rights reserved. This information is deemed reliable, but not guaranteed. The data relating to real estate displayed on this display comes in part from the IDX Program of PrimeMLS. The information being provided is for consumers’ personal, noncommercial use and may not be used for any purpose other than to identify prospective properties consumers may be interested in purchasing.
Last checked: 2026-10-21 09:12 PM UTC
Neighborhood & Commute
Source: Walkscore
Disclosure: Community information and market data powered by Constellation Data Labs. Information is deemed reliable but not guaranteed.
Save
Ask
Tour
Hide
Share