
Save
Ask
Tour
Hide
$268,000
77 Days On Site
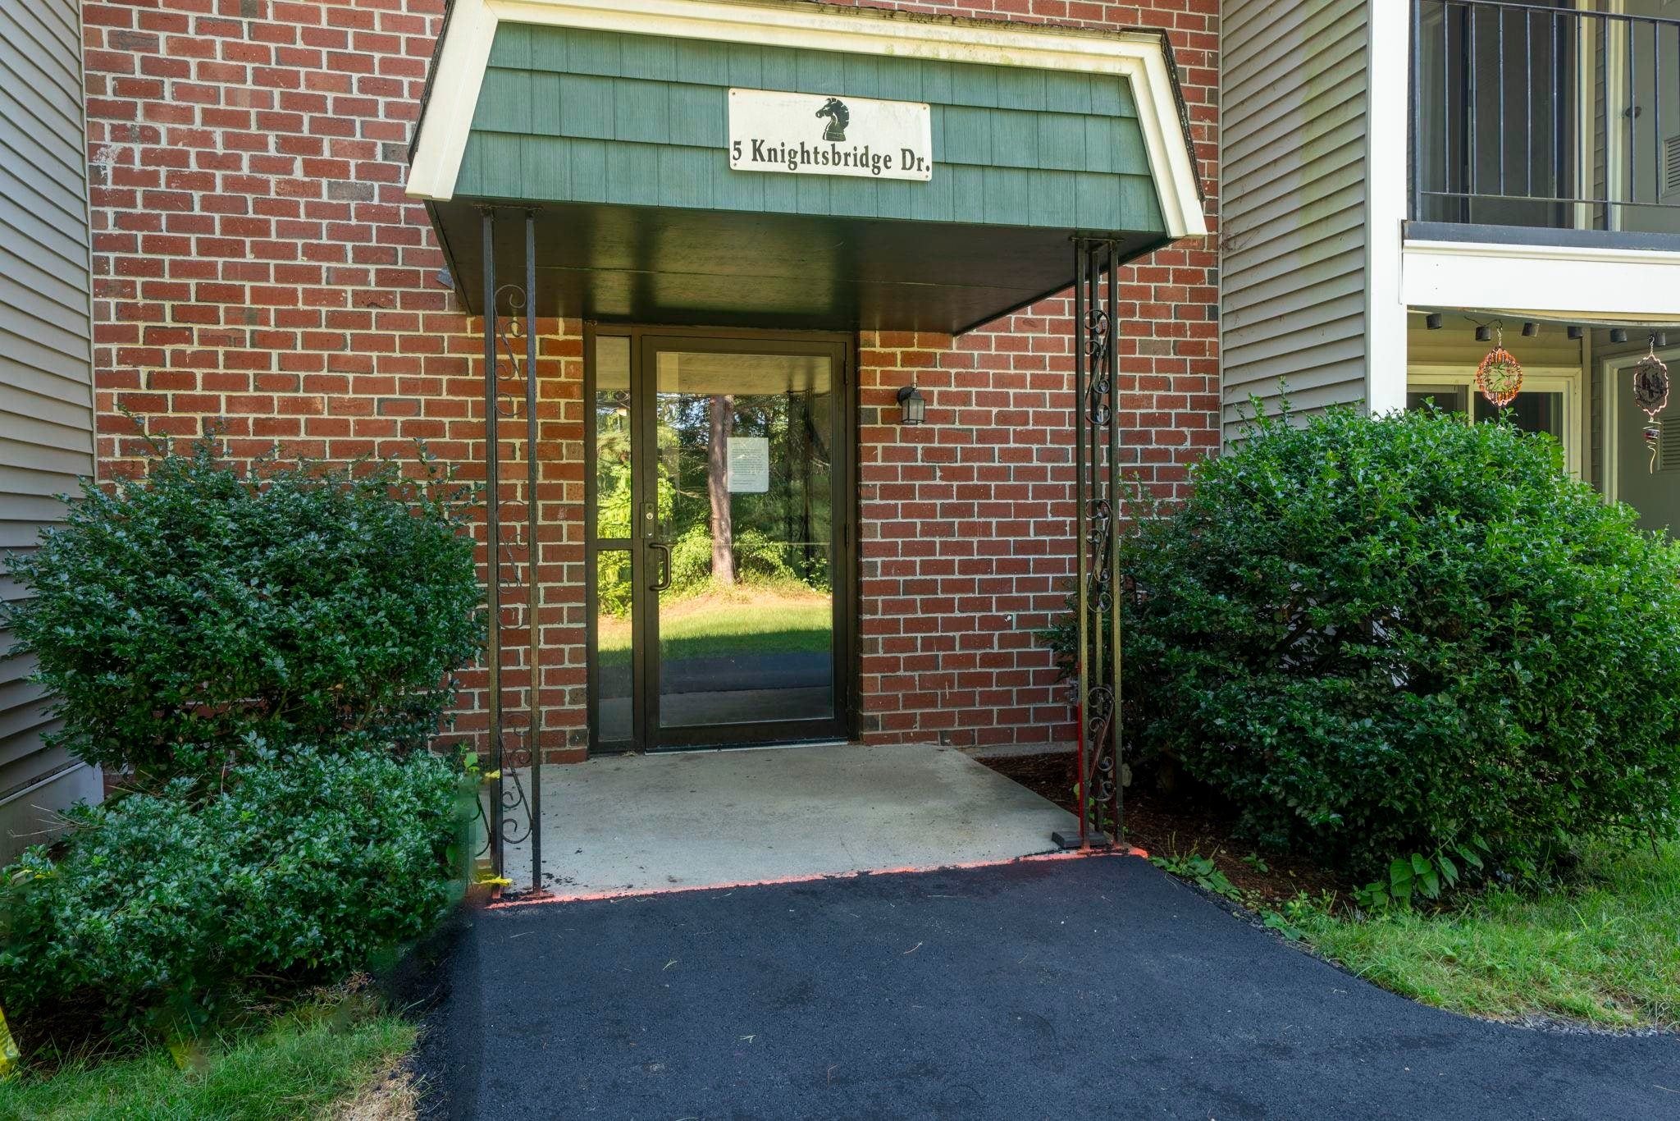
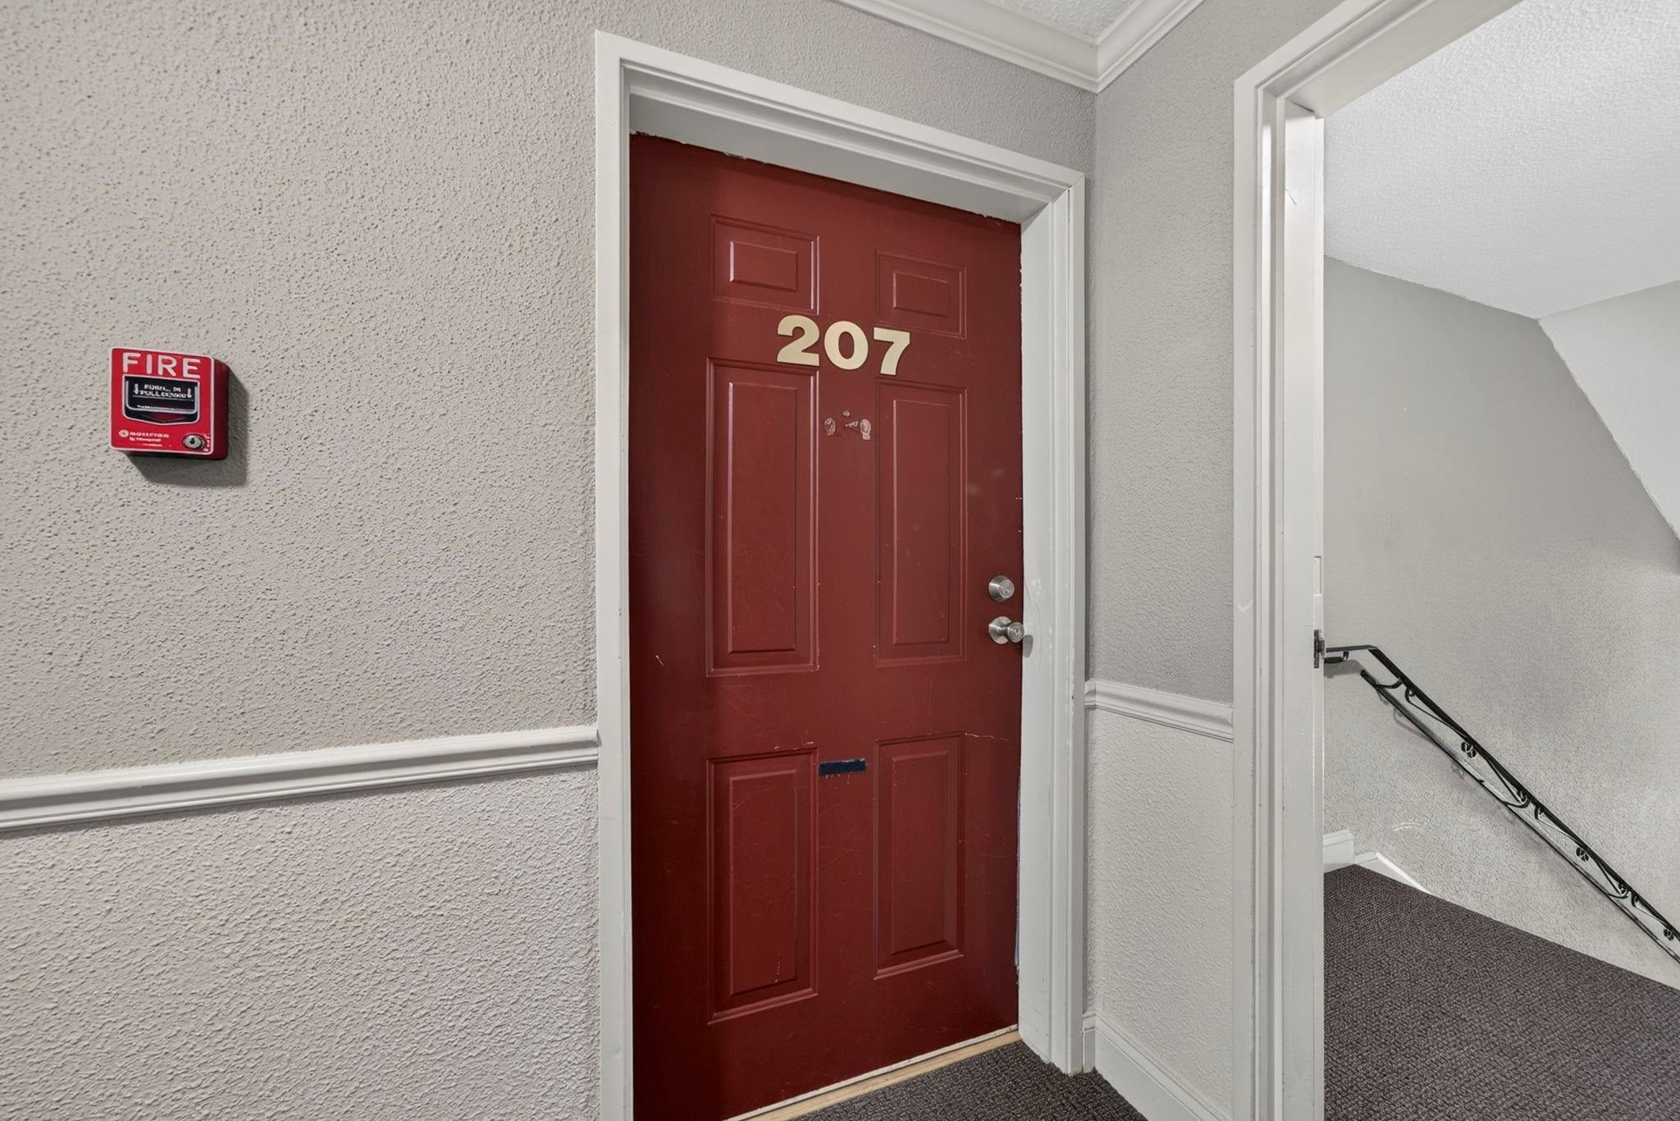
5 Knights Bridge Drive K207Nashua, NH 03063
For Sale|Condominium|Active
2
Beds
1
Total Bath
1
Full Bath
810
SqFt
$331
/SqFt
1987
Built
County:
Hillsborough
Listing courtesy of Lise Tremblay of BHHS Verani Nashua Cell: 603-377-0771
Call Now: 603-557-8599
Is this the listing for you? We can help make it yours.
603-557-8599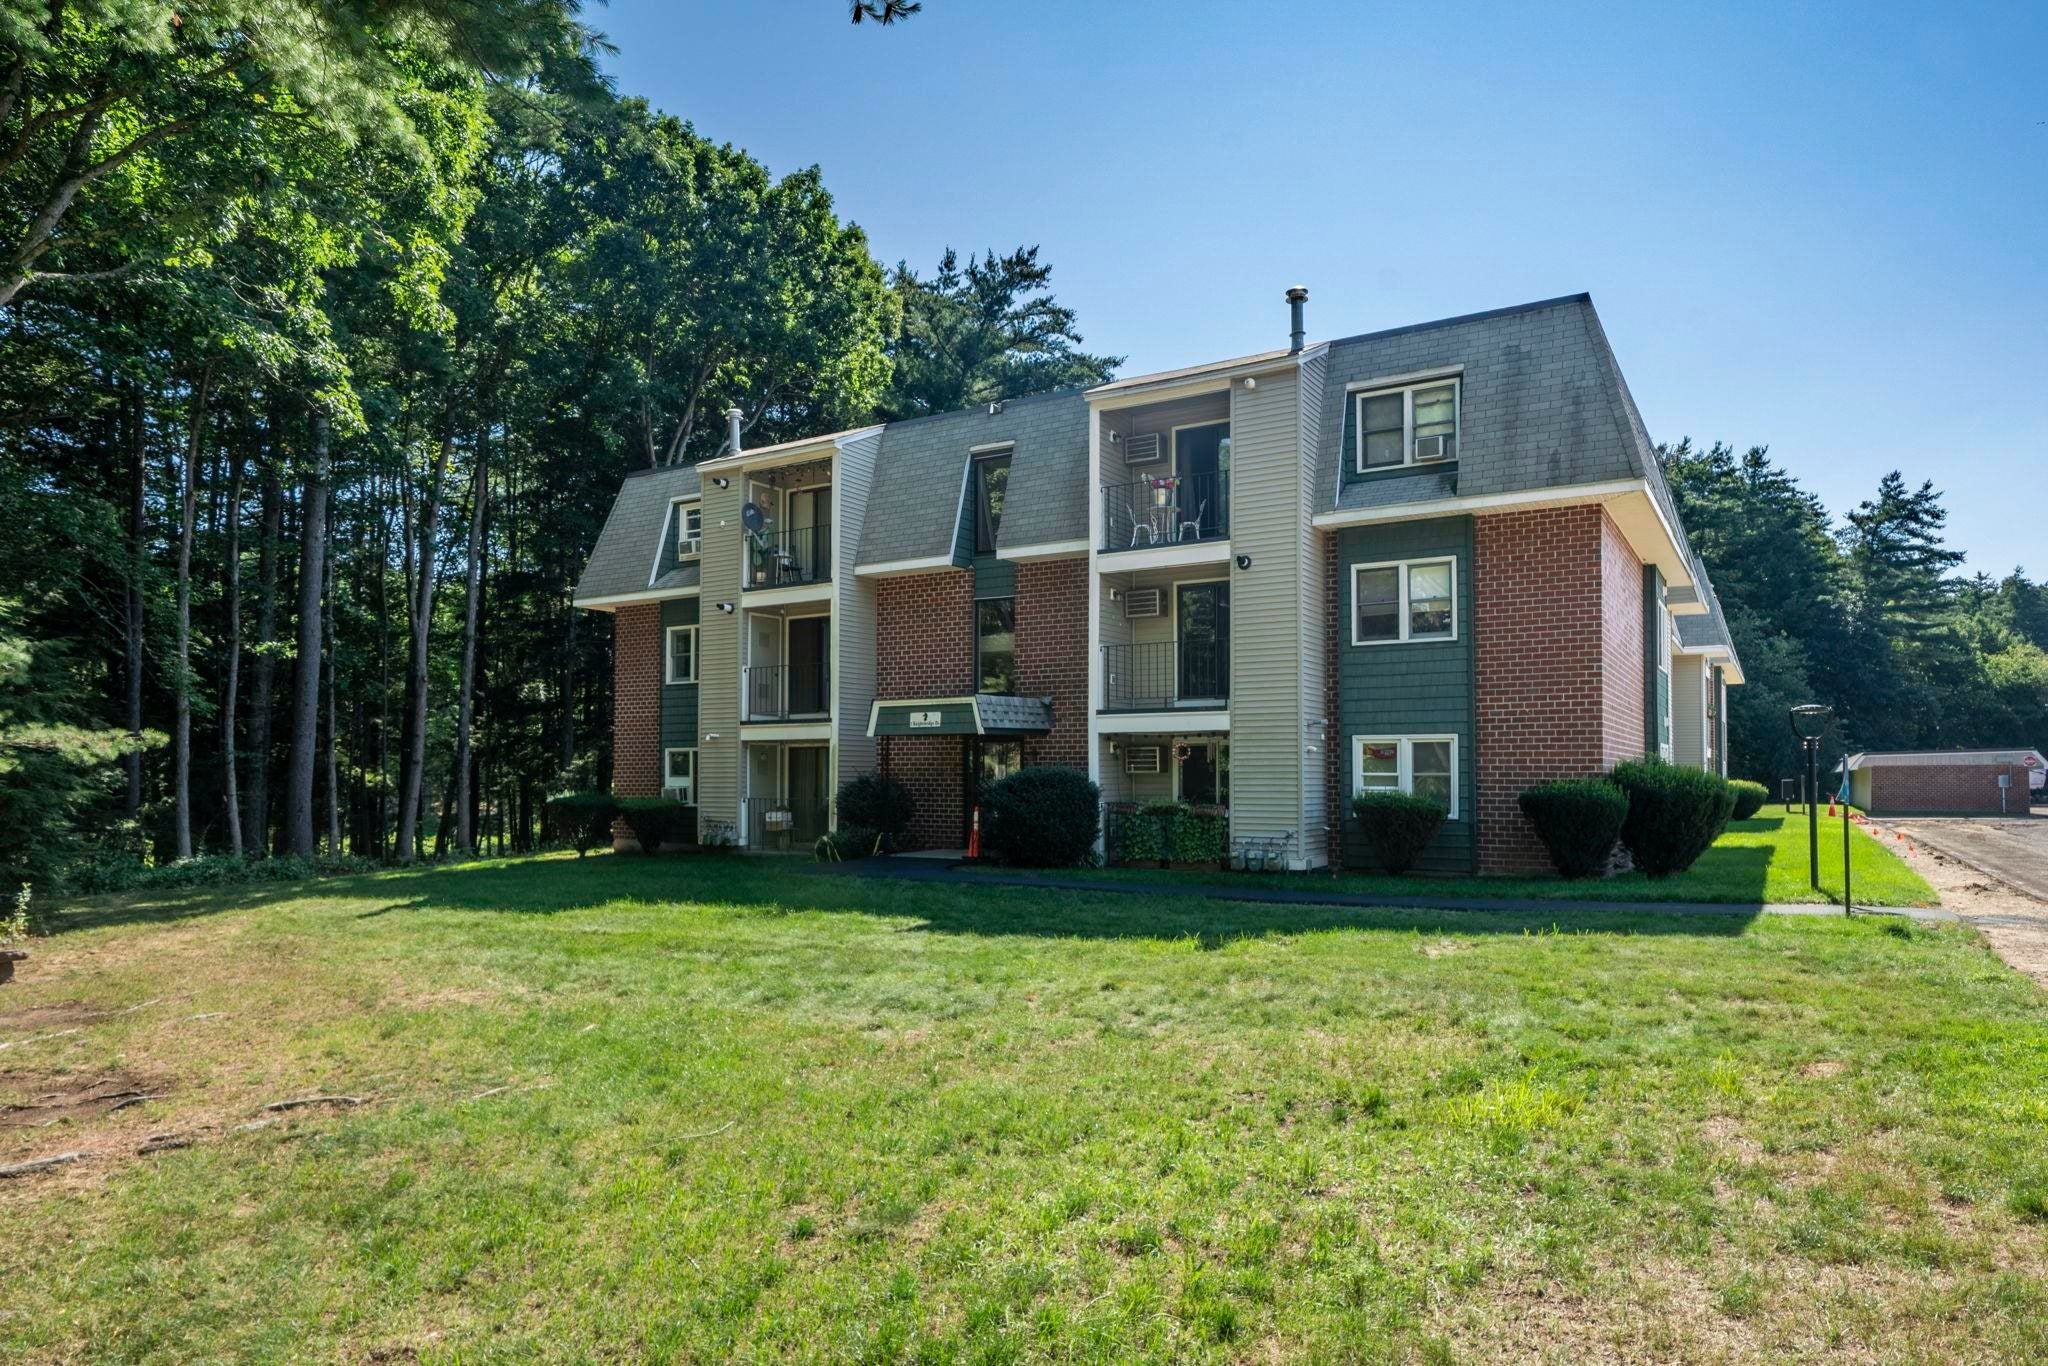
Save
Ask
Tour
Hide
Mortgage Calculator
Monthly Payment (Est.)
Enter an interest rate to see your estimated monthly payment.Calculator powered by Showcase IDX, a Constellation1 Company. Copyright ©2026 Information is deemed reliable but not guaranteed.
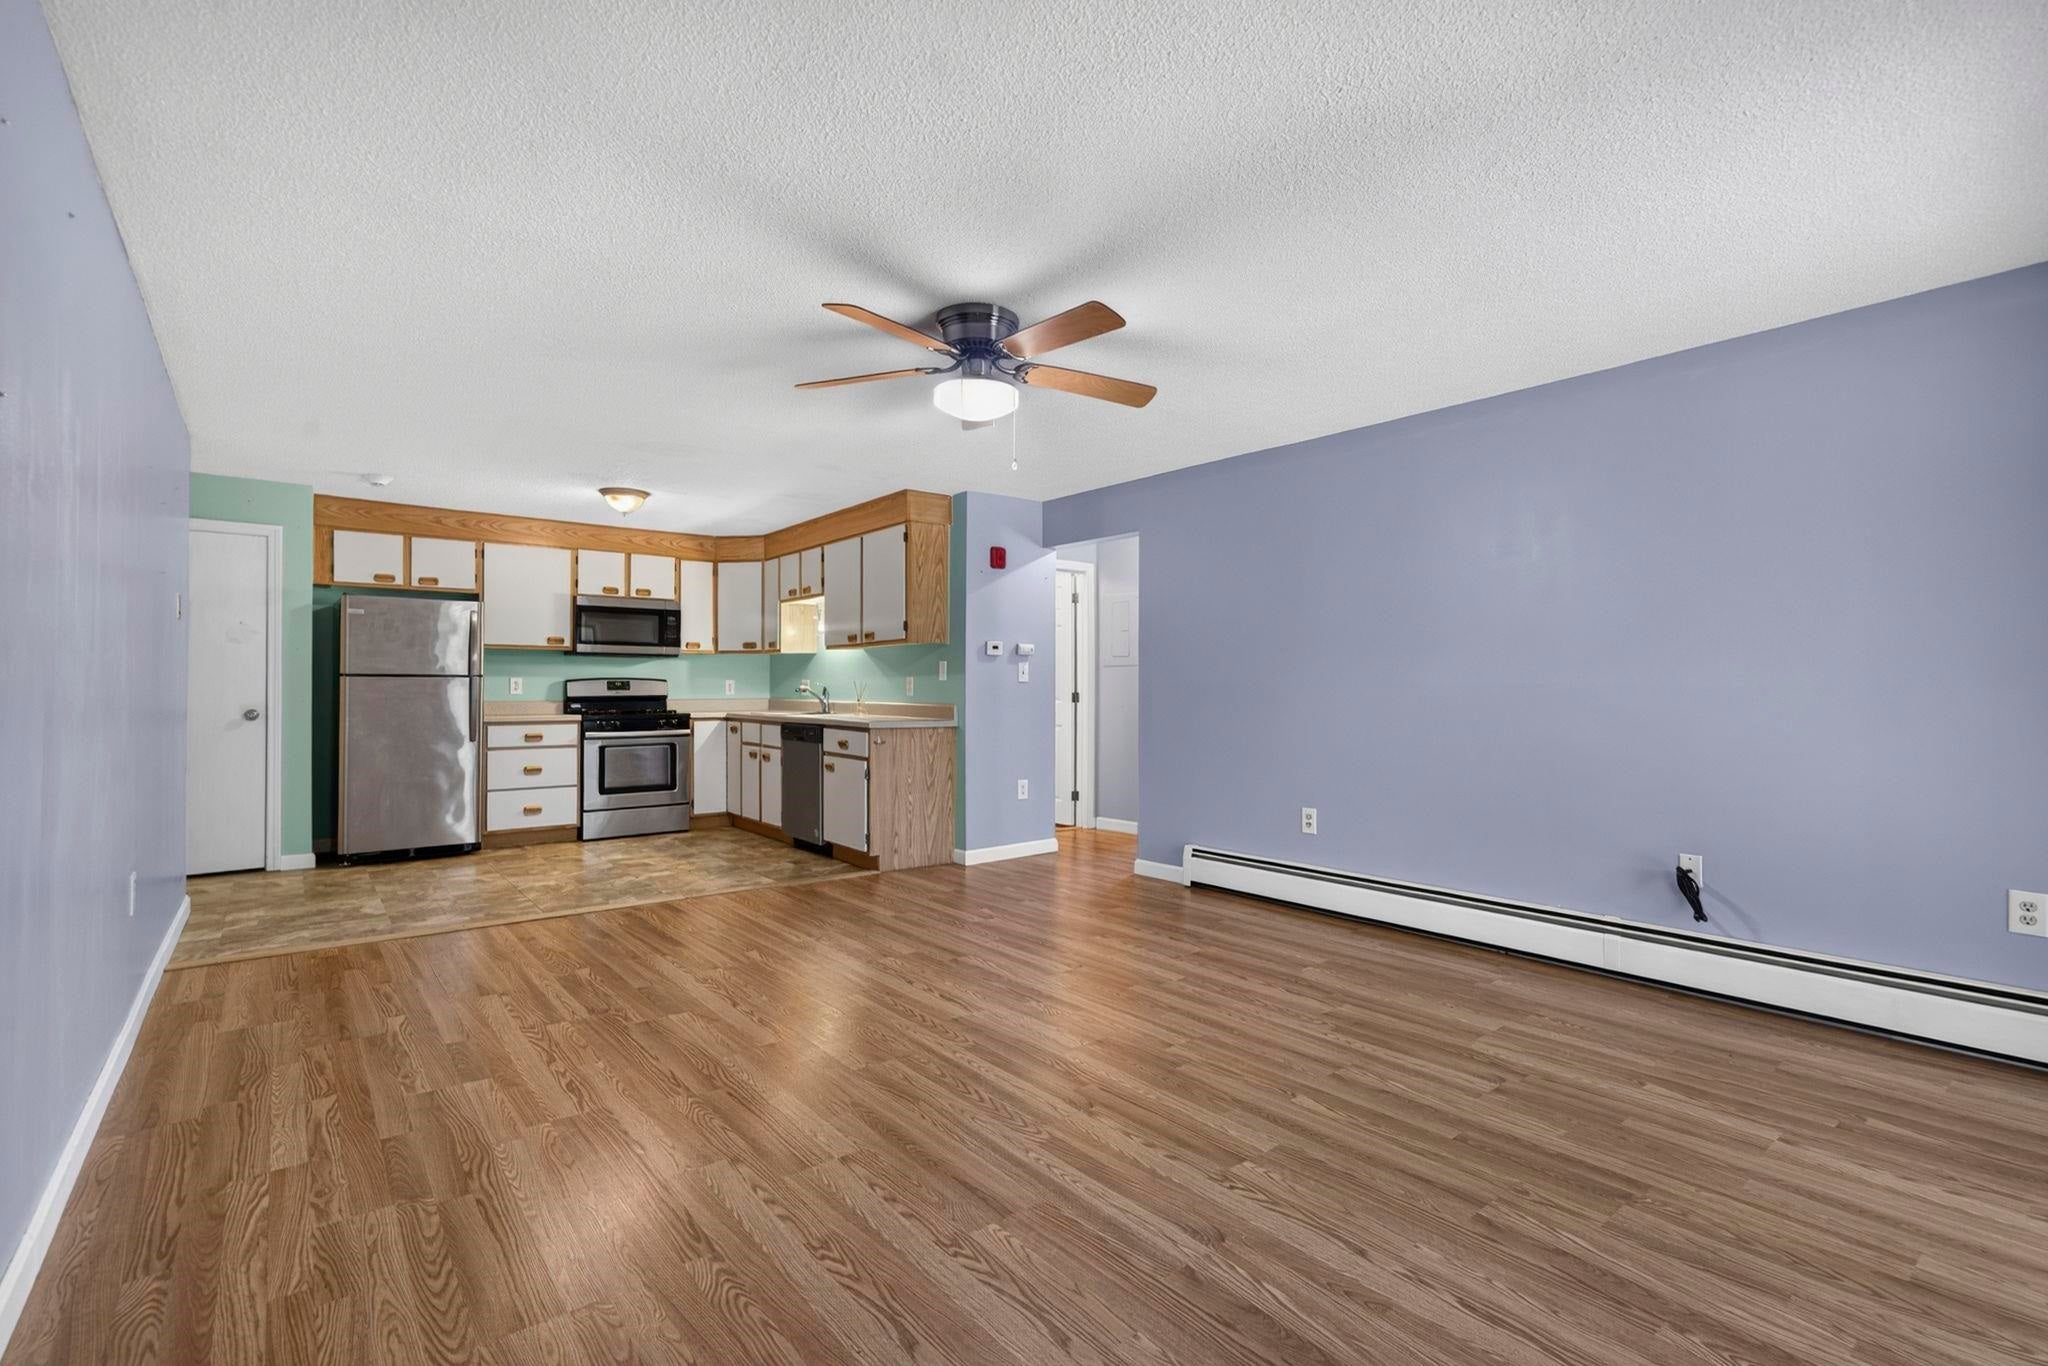
Back on the market Move-in ready!!! Welcome to Knightsbridge Arms! This beautifully maintained second-floor End-Unit condo offers the perfect blend of comfort, convenience, value and detached garage. Featuring 2 spacious bedrooms and an abundance of natural light, this move-in ready home has been thoughtfully updated with fresh paint, newer flooring,, an updated bathroom vanity, newer heating system. No land lease fee. Enjoy easy, low-maintenance living in a desirable community just minutes from shopping, restaurants, medical facilities, and major commuting routes. Whether you're a first-time homebuyer, downsizing, or looking for an investment opportunity, this charming condo is one you won't want to miss!
Save
Ask
Tour
Hide
Listing Snapshot
Price
$268,000
Days On Site
77 Days
Bedrooms
2
Inside Area (SqFt)
810 sqft
Total Baths
1
Full Baths
1
Partial Baths
N/A
Lot Size
N/A
Year Built
1987
MLS Number
5103474
Status
Active
Property Tax
$4,076
HOA/Condo/Coop Fees
$301 monthly
Sq Ft Source
N/A
Friends & Family
Recent Activity
| a week ago | Listing updated with changes from the MLS | |
| 2 weeks ago | Status changed to Active | |
| 2 months ago | Price changed to $268,000 | |
| 3 months ago | Listing first seen on site |
General Features
Garage
Yes
Garage Spaces
1
Number Of Stories
1
Parking
PavedShared DrivewayDetached
Parking Spaces
1
Property Sub Type
Condominium
Sewer
Public Sewer
SqFt Above
810
SqFt Total
810
Style
End UnitGarden
Utilities
Cable Available
Water Source
Public
Zoning
RC
Interior Features
Appliances
DishwasherRefrigeratorMicrowave
Cooling
Central Air
Electric
Circuit Breakers
Flooring
LaminateVinyl
Heating
Natural GasForced Air
Save
Ask
Tour
Hide
Exterior Features
Construction Details
BrickVinyl Siding
Lot Features
LevelLandscaped
Patio And Porch
Deck
Roof
Shingle
Community Features
Association Amenities
Tennis Court(s)PlaygroundLandscapingBasketball CourtCoin Laundry
Association Fee
$301.0
Association Fee Frequency
Monthly
Listing courtesy of Lise Tremblay of BHHS Verani Nashua Cell: 603-377-0771

Copyright 2026, PrimeMLS, Inc. All rights reserved. This information is deemed reliable, but not guaranteed. The data relating to real estate displayed on this display comes in part from the IDX Program of PrimeMLS. The information being provided is for consumers’ personal, noncommercial use and may not be used for any purpose other than to identify prospective properties consumers may be interested in purchasing.
Last checked: 2026-10-21 09:24 PM UTC
Neighborhood & Commute
Source: Walkscore
Disclosure: Community information and market data powered by Constellation Data Labs. Information is deemed reliable but not guaranteed.
Save
Ask
Tour
Hide